3333 NE 30th Avenue, Lighthouse Point, FL 33064
- $3,250,000
- 5
- BD
- 6
- BA
- 4,127
- SqFt




- List Price
- $3,250,000
- Days on Market
- 43
- MLS#
- A11996822
- Year Built
- 1981
- Bedrooms
- 5
- Bathrooms
- 6
- Baths Half
- 1
- Living Area
- 4,127
- Acres
- 0.20
- Building Name
- Lighthouse Point
- MLS Area Major
- 3222
Property Description
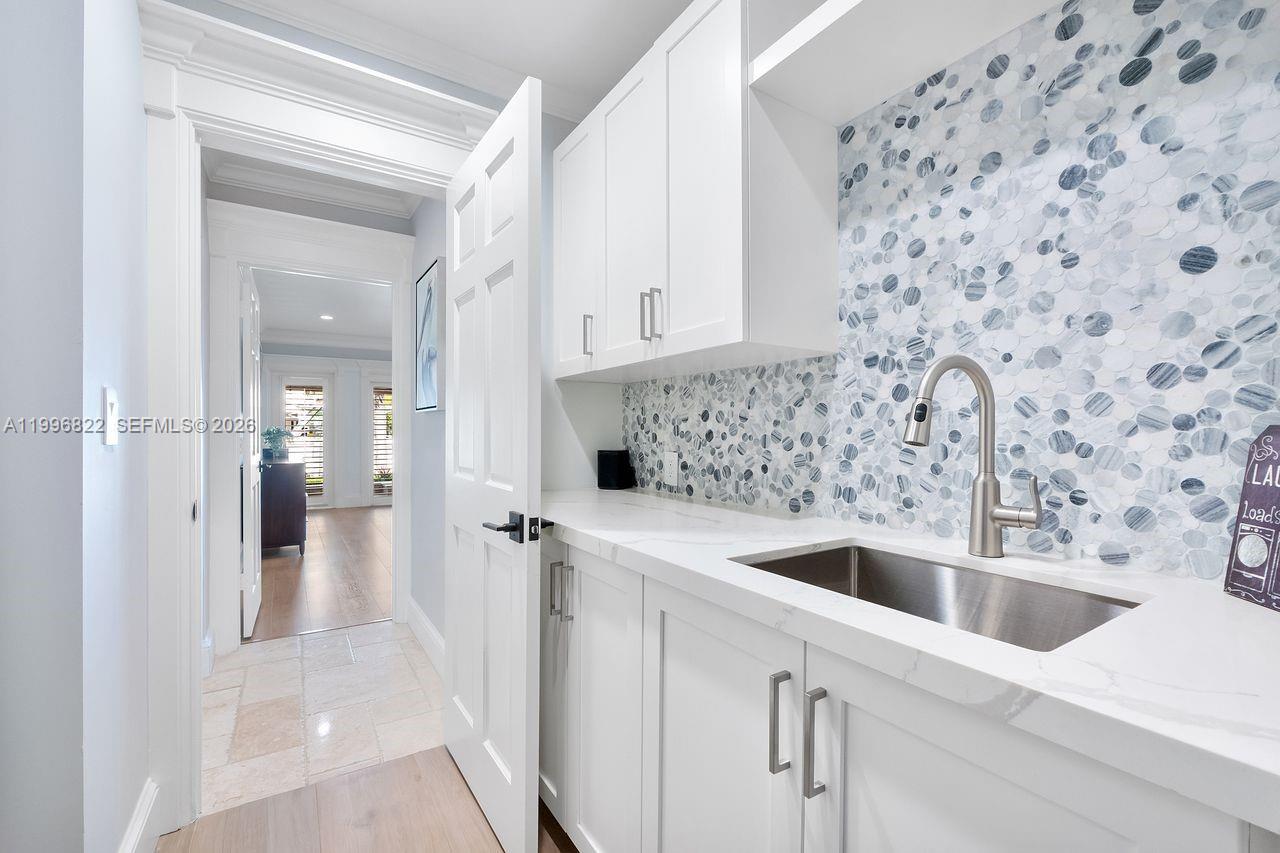
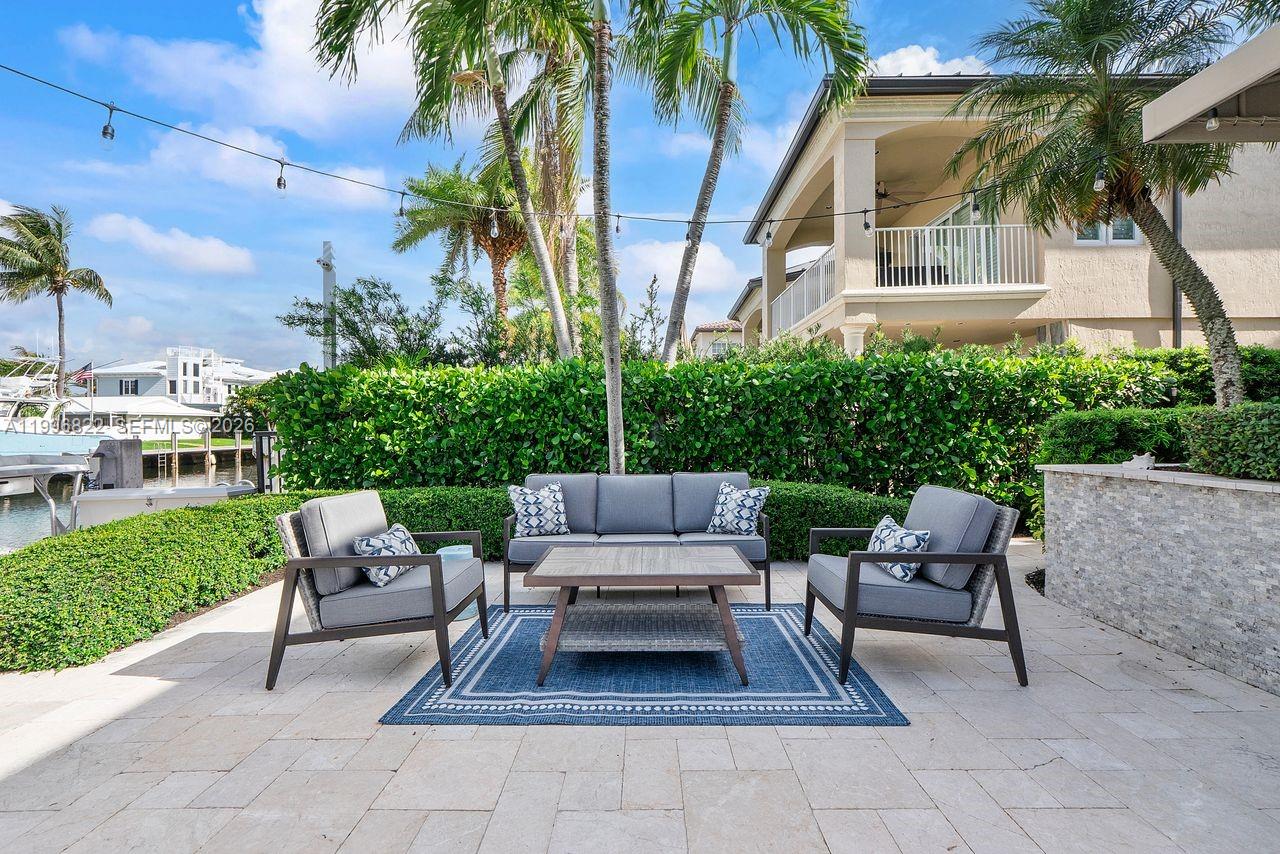
Rare opportunity to own a beautifully renovated deepwater estate home on prestigious Lake Placid in Lighthouse Point. The residence offers 80' of water frontage & direct 7 minute ocean access w/no fixed bridges, a true boater’s dream. Spanning 4,100+SF under air, this exceptional 5-bedroom (2 primary suites) + office, 5.5-bath pool home blends elegance & comfort with tumbled travertine flooring, an open family room with real fireplace & built-ins, a designer chef’s kitchen featuring quartz countertops, island seating, beverage refrigerator, ice maker, & extensive custom cabinetry. Cable railing staircase opens to loft area. Expansive 2nd fl primary suite is a private retreat with dual en-suite bathrooms, spa tub, walk-in closets, flex office/den & a balcony overlooking the waterway. Multiple additional bedrooms offer en-suite baths and flexible living options, including a junior suite with direct patio access. Enjoy South Florida living at its finest with a resort-style backyard featuring a saltwater pool with waterfall, covered patio, lush tropical landscaping, and outdoor shower. The new concrete dock is equipped with batter piles, two boat lifts (27,000lb & 7,000lb), 60-amp service, and is perfectly positioned for ultra-quick boating access—only 7 minutes to the ocean. Additional features include impact windows and doors, newer roof (2020), 2 AC systems, 2 tankless water heaters, surveillance & security system, epoxy garage floors & circular driveway for 8+ cars.
Additional Information
- Taxes
- $29,880
- Interior Features
- Breakfast Bar, Built-in Features, Bathtub, Closet Cabinetry, Dining Area, Separate/Formal Dining Room, Dual Sinks, Entrance Foyer, Garden Tub/Roman Tub, High Ceilings, Kitchen Island, Main Level Primary, Multiple En Suite Bathrooms, Pantry, Soaking Tub, Separate Shower, Walk-In Closet(s)
- Appliances
- Dryer, Dishwasher, Electric Range, Disposal, Ice Maker, Microwave, Oven, Refrigerator, Washer
- Utilities
- Cable Available
- Heating
- Electric
- Air Conditioning
- Central Air, Ceiling Fan(s)
- Exterior Construction
- Block
- Roof
- Flat, Tile
- Garage Spaces
- 2
- Elementary School
- Norcrest
- Middle School
- Deerfield Beach
- High School
- Deerfield Beach
Listing courtesy of Coldwell Banker Realty. Contact: