230 174th Street Unit 2404, Sunny Isles Beach, FL 33160
- $649,595
- 2
- BD
- 2
- BA
- 1,552
- SqFt






- List Price
- $649,595
- Days on Market
- 160
- Price Change
- ▼ $200 1787721517
- MLS#
- A11995719
- Year Built
- 1973
- Bedrooms
- 2
- Bathrooms
- 2
- Living Area
- 1,552
- MLS Area Major
- 2220
Property Description
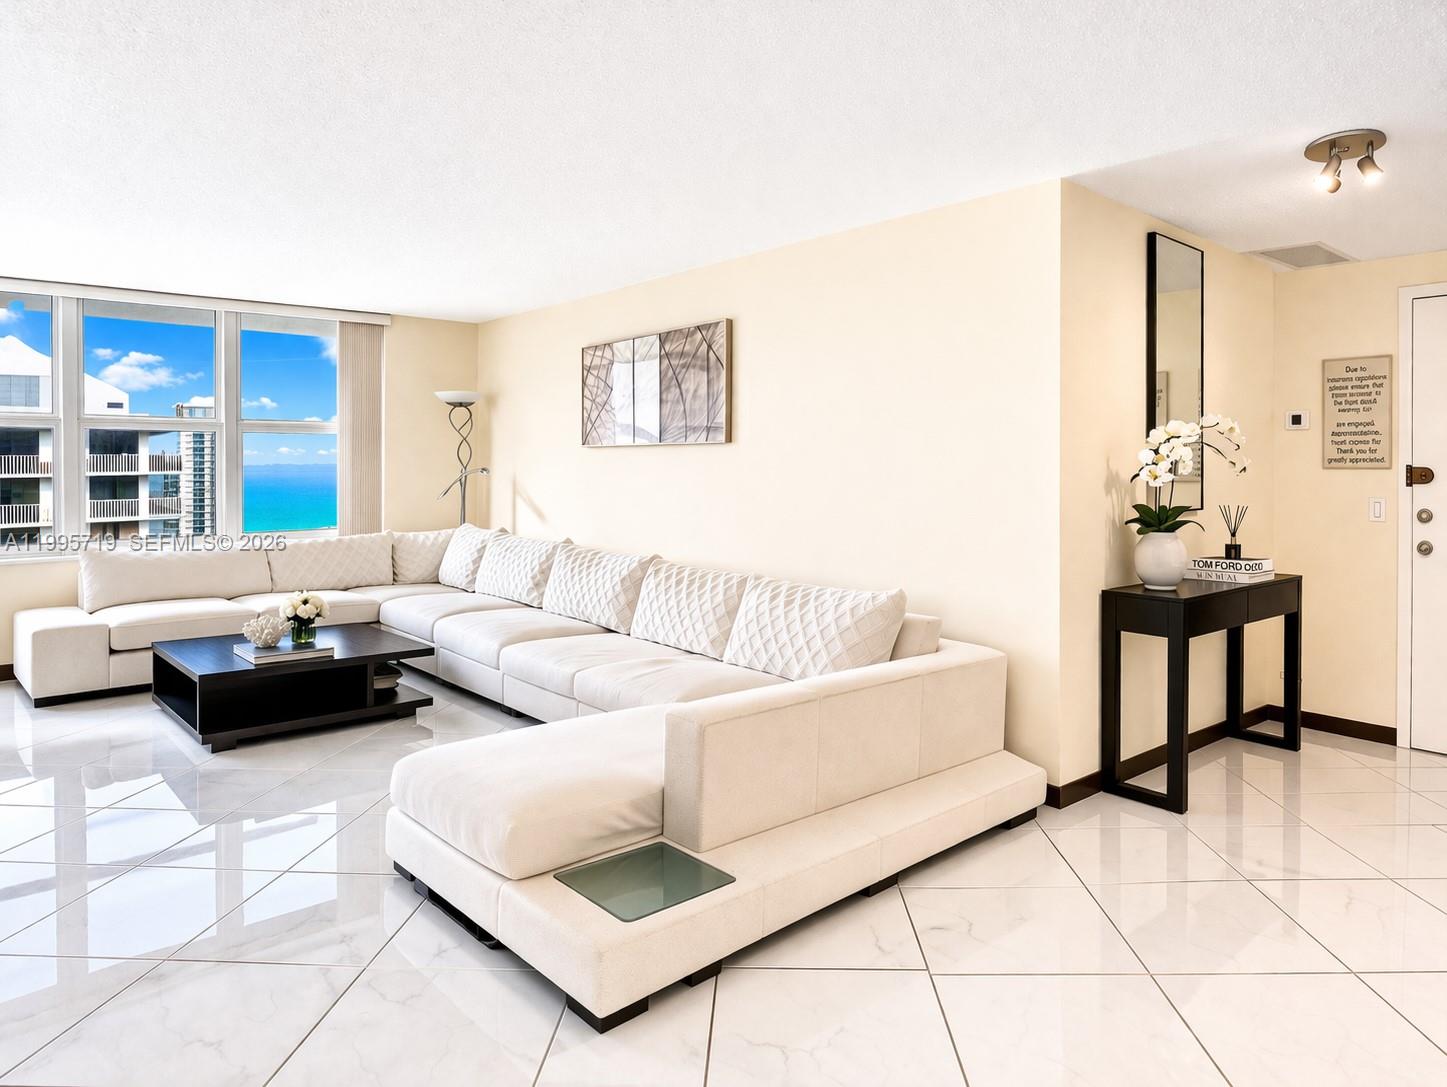
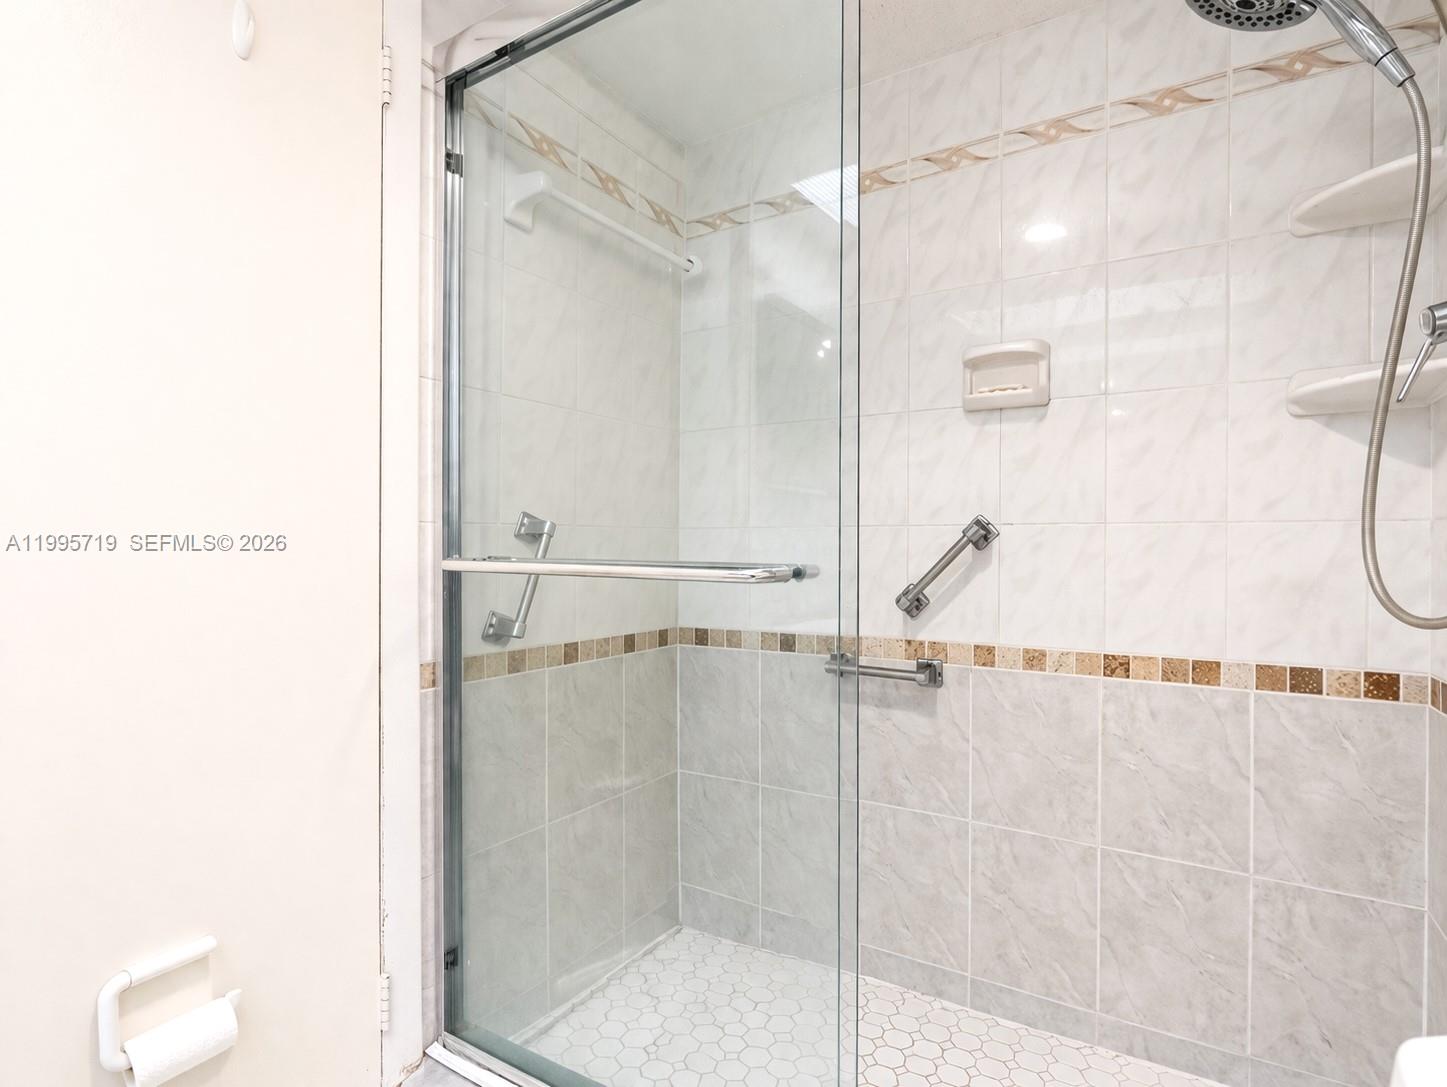
Rarely available, this exceptional penthouse floor corner residence represents the largest two-bedroom, two-bathroom (lots of closets and storage) floor plan in the highly sought-after Winston Towers Development. This fully updated home features brand new high-impact windows and sliding glass doors (in addition to shutters), offers an unparalleled living experience breathtaking 270º panoramic across the Ocean, Bay, Canal, and City Skyline. Winston Towers #300 is the Only building in WT Development recently renovated, has no special assessments and has successfully passed its Florida recertification. Undergone significant upgrades, offering residents full-service, refined and modern living environment. The beautifully redesigned lobby, complemented by onsite management, security- front desk concierge services that ensure comfort and convenience. Residents enjoy a full suite of resort-style amenities, including a stunning pool and expansive pool deck with cabanas, a BBQ area perfect for entertaining, a fully updated fitness center along with a dedicated yoga room, as well as a game room, business center-library designed for both relaxation and productivity. Includes covered garage parking and the valuable inclusion of home AC and appliance insurance.Ideally located in the heart of Sunny Isles Beach amongst super luxury waterfront high-rises, this property offers proximity to the beach, Ultra Fine dining, Luxury shopping, and all the conveniences of coastal living.
Additional Information
- Taxes
- $6,823
- Hoa Fee
- $837
- Interior Features
- Bedroom on Main Level, Bathtub, Dining Area, Separate/Formal Dining Room, Entrance Foyer, Eat-in Kitchen, Elevator, Living/Dining Room, Custom Mirrors, Multiple En Suite Bathrooms, Pantry, Sitting Area in Primary, Split Bedrooms, Storage, Soaking Tub, Separate Shower, Tub Shower, Walk-In Closet(s)
- Appliances
- Dishwasher, Electric Range, Microwave, Oven, Refrigerator
- Utilities
- Cable Available
- Heating
- Central, Electric
- Air Conditioning
- Central Air, Electric, Other
- Exterior Construction
- Block, Metal Frame, Other, Stucco
- Garage Spaces
- 1
- Middle School
- Highland Oaks
- High School
- Alonzo and Tracy Mourning
Listing courtesy of Waterfront Realty Group Inc. Contact: