16772 Botaniko Drive S, Weston, FL 33326
- $3,150,000
- 5
- BD
- 7
- BA




- List Price
- $3,150,000
- Days on Market
- 120
- MLS#
- A11991125
- Year Built
- 2019
- Bedrooms
- 5
- Bathrooms
- 7
- Baths Half
- 1
- Acres
- 0.50
- Building Name
- Botaniko Weston Esta
- MLS Area Major
- 3890
Property Description
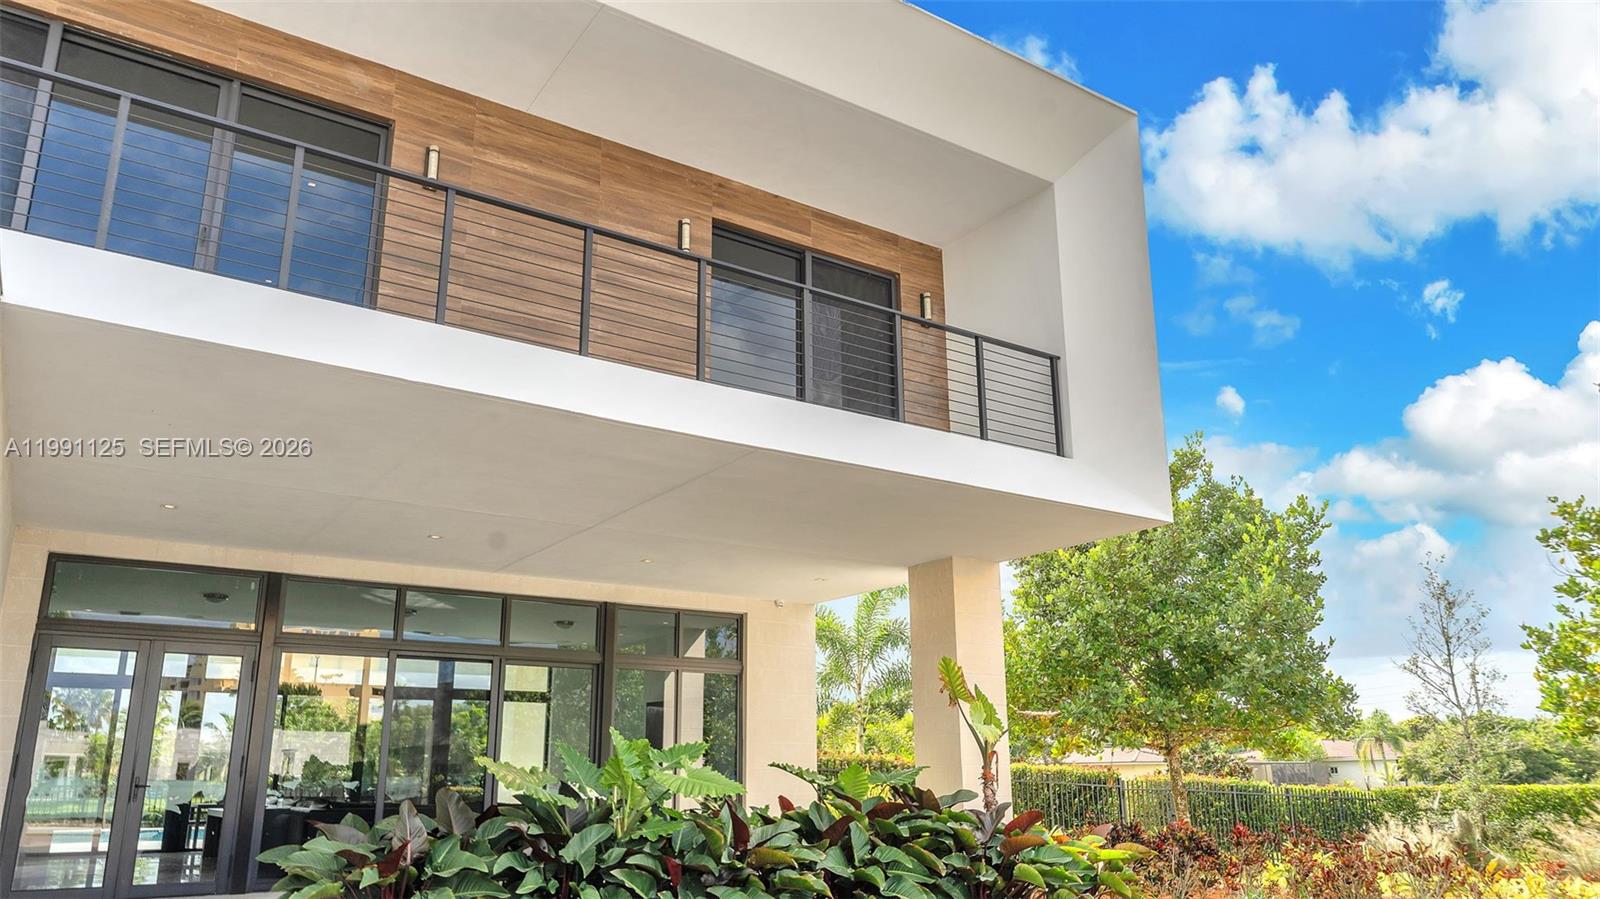
Welcome to Botaniko Weston Estates—modern luxury living in Weston. This Oppenheim Architecture O1 model sits on a prime corner lot with over 200 ft of lakefront, offering breathtaking sunrise and sunset views. Floor-to-ceiling windows fill the home with natural light, highlighting the spacious open-concept great room with a fireplace.The chef’s kitchen features Wolf appliances, a Sub-Zero refrigerator, and a Bosch espresso machine. This smart home includes integrated speakers, electronic blinds, a security system, cameras, and keyless entry.Enjoy 5 bedrooms, each with its own full bath, plus a media room/office or maid’s quarters, and a laundry room with sink. The 4-car customized garage and large paver driveway provide parking for 6-9 vehicles.Step outside to a resort-style backyard with an oversized 20x40 pool, outdoor kitchen, and expansive patio overlooking the lake. Full-house generator included. Located in a gated community with 24-hour security.Designed for comfort, style, and unforgettable living.
Additional Information
- Taxes
- $32,055
- Hoa Fee
- $1,141
- Property Description
- Contemporary
- Interior Features
- Breakfast Bar, Bidet, Breakfast Area, Bathtub, Closet Cabinetry, Dining Area, Separate/Formal Dining Room, Dual Sinks, Kitchen Island, Kitchen/Dining Combo, Living/Dining Room, Main Level Primary, Pantry, Sitting Area in Primary, Soaking Tub, Separate Shower, Upper Level Primary, Vaulted Ceiling(s), Walk-In Closet(s)
- Appliances
- Dryer, Dishwasher, Disposal, Gas Range, Gas Water Heater, Microwave, Oven, Refrigerator, Washer
- Utilities
- Cable Available
- Heating
- Central, Electric
- Air Conditioning
- Central Air, Ceiling Fan(s), Electric
- Exterior Construction
- Block
- Roof
- Concrete
- Garage Spaces
- 4
- Elementary School
- Eagle Point
- Middle School
- Tequesta Trace
- High School
- Western
Listing courtesy of Principal Properties, Inc.. Contact: