2201 Sw 115th Ter, Davie, FL 33325
- $2,350,000
- 5
- BD
- 6
- BA
- 6,850
- SqFt




- List Price
- $2,350,000
- Days on Market
- 192
- Price Change
- ▼ $39,000 1778889532
- MLS#
- A11989460
- Year Built
- 1983
- Bedrooms
- 5
- Bathrooms
- 6
- Baths Half
- 1
- Living Area
- 6,850
- Lot Size
- 35,424
- Building Name
- Fla Fruit Lands Co Sub No
Property Description
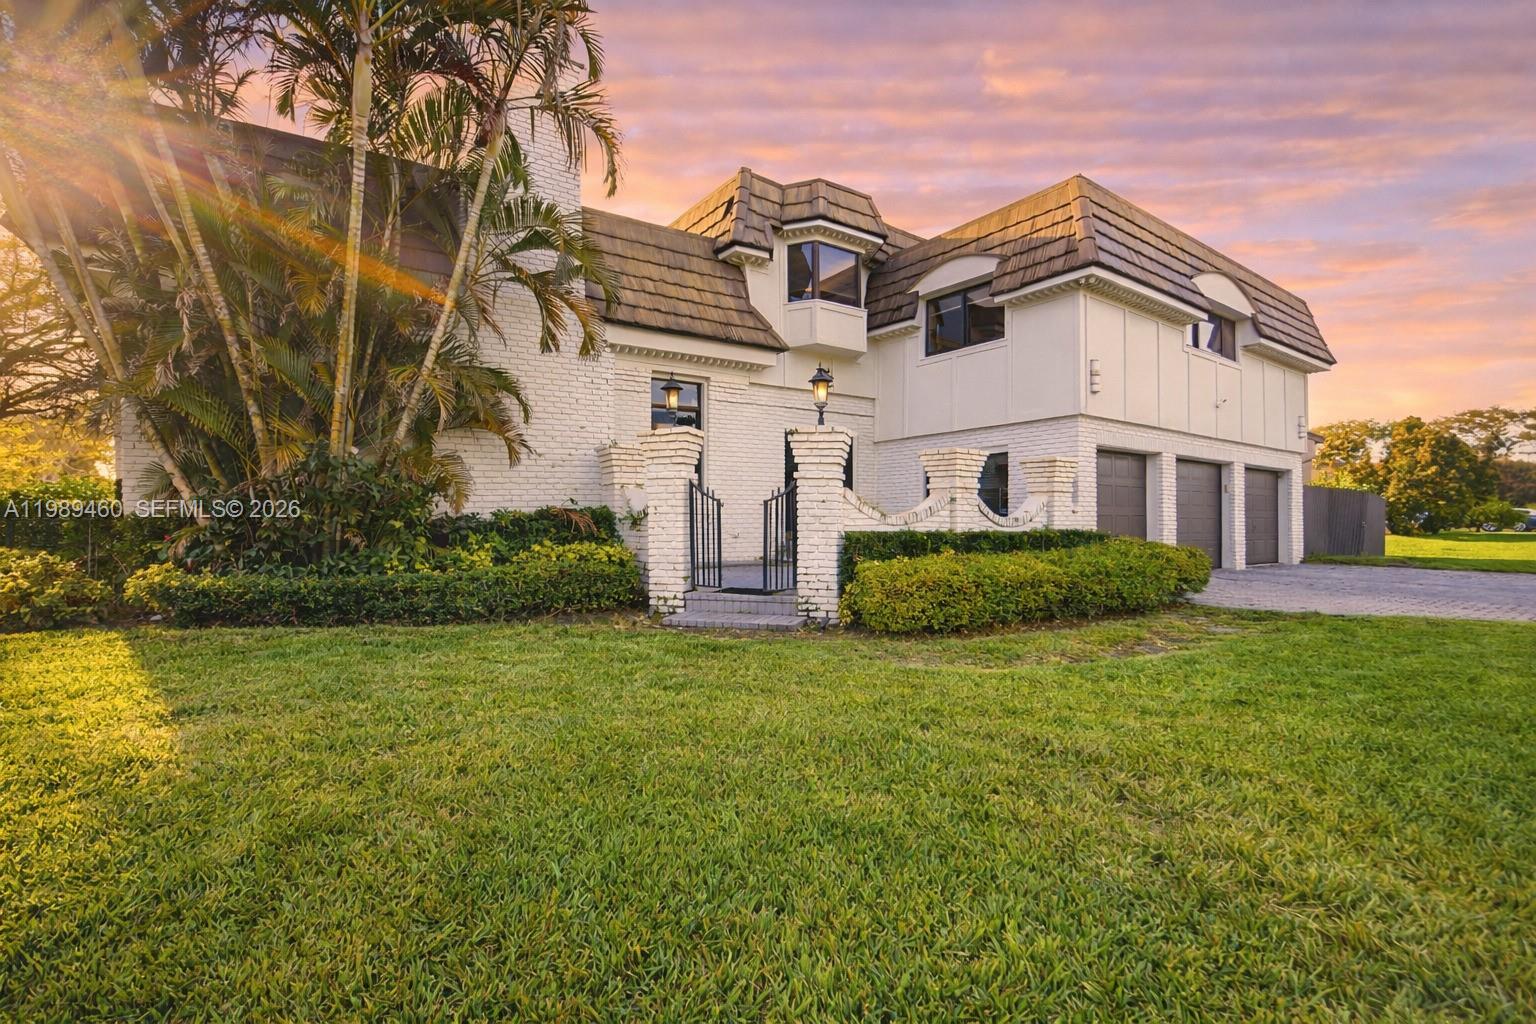
Discover a truly unique Cape Cod–style residence with striking contemporary flair, ideally nestled on a quiet cul-de-sac in the heart of Davie. Completely renovated with a focus on modern luxury and everyday comfort, this exceptional home showcases open-concept living spaces, soaring ceilings, and sleek, high-end finishes throughout. Designed for both entertaining and relaxed living, the home features a chef’s kitchen, a sophisticated glass-enclosed bar, and a dedicated theater room. The spacious primary suite offers a private retreat with a dry bar, a large walk-in closet, and a beautifully appointed bath. A home elevator adds an extra layer of convenience and accessibility. Step outside to an expansive resort-style setting where a sparkling pool overlooks tranquil lake views. Enjoy your own private tennis court—also lined for basketball—a charming gazebo seating area, and generous open space perfect for gatherings. With a private dock, you can kayak, paddleboard, or water cycle right from your backyard. Set in one of Broward County’s most desirable communities, Davie is known for its unique blend of western charm and modern living, excellent schools, and proximity to parks, shopping, and dining—all just a short drive from Miami. Offering three garage spaces and thoughtfully designed for a luxury lifestyle, this one-of-a-kind property is even more impressive in person.
Additional Information
- Taxes
- $31,675
- Community Features
- Fla Fruit Lands Co Sub No
- Property Description
- Pool Only, House
- Zoning
- R-1
- Interior Features
- First Floor Entry, Bar, Cooking Island, Elevator, Family Room, Media Room, Utility Room/Laundry
- Appliances
- Dishwasher, Dryer, Ice Maker, Microwave
- Heating
- Central, Electric
- Air Conditioning
- Central Air
- Exterior Construction
- Brick Veneer, CBS Construction, Other
- Roof
- Flat Tile
- Pool Type
- In Ground
- Garage Spaces
- 3
- Elementary School
- Fox Trail
- Middle School
- Indian Ridge
- High School
- Western
Listing Courtesy Of Grant and Associates Real Estate INC, Contact: