13425 SW 37th Place, Davie, FL 33330
- $2,850,000
- 6
- BD
- 5
- BA
- 6,251
- SqFt






- List Price
- $2,850,000
- Days on Market
- 102
- MLS#
- A11980437
- Year Built
- 2009
- Bedrooms
- 6
- Bathrooms
- 5
- Baths Half
- 1
- Living Area
- 6,251
- Acres
- 0.93
- Building Name
- Oak Hollow Estates
- MLS Area Major
- 3880
Property Description
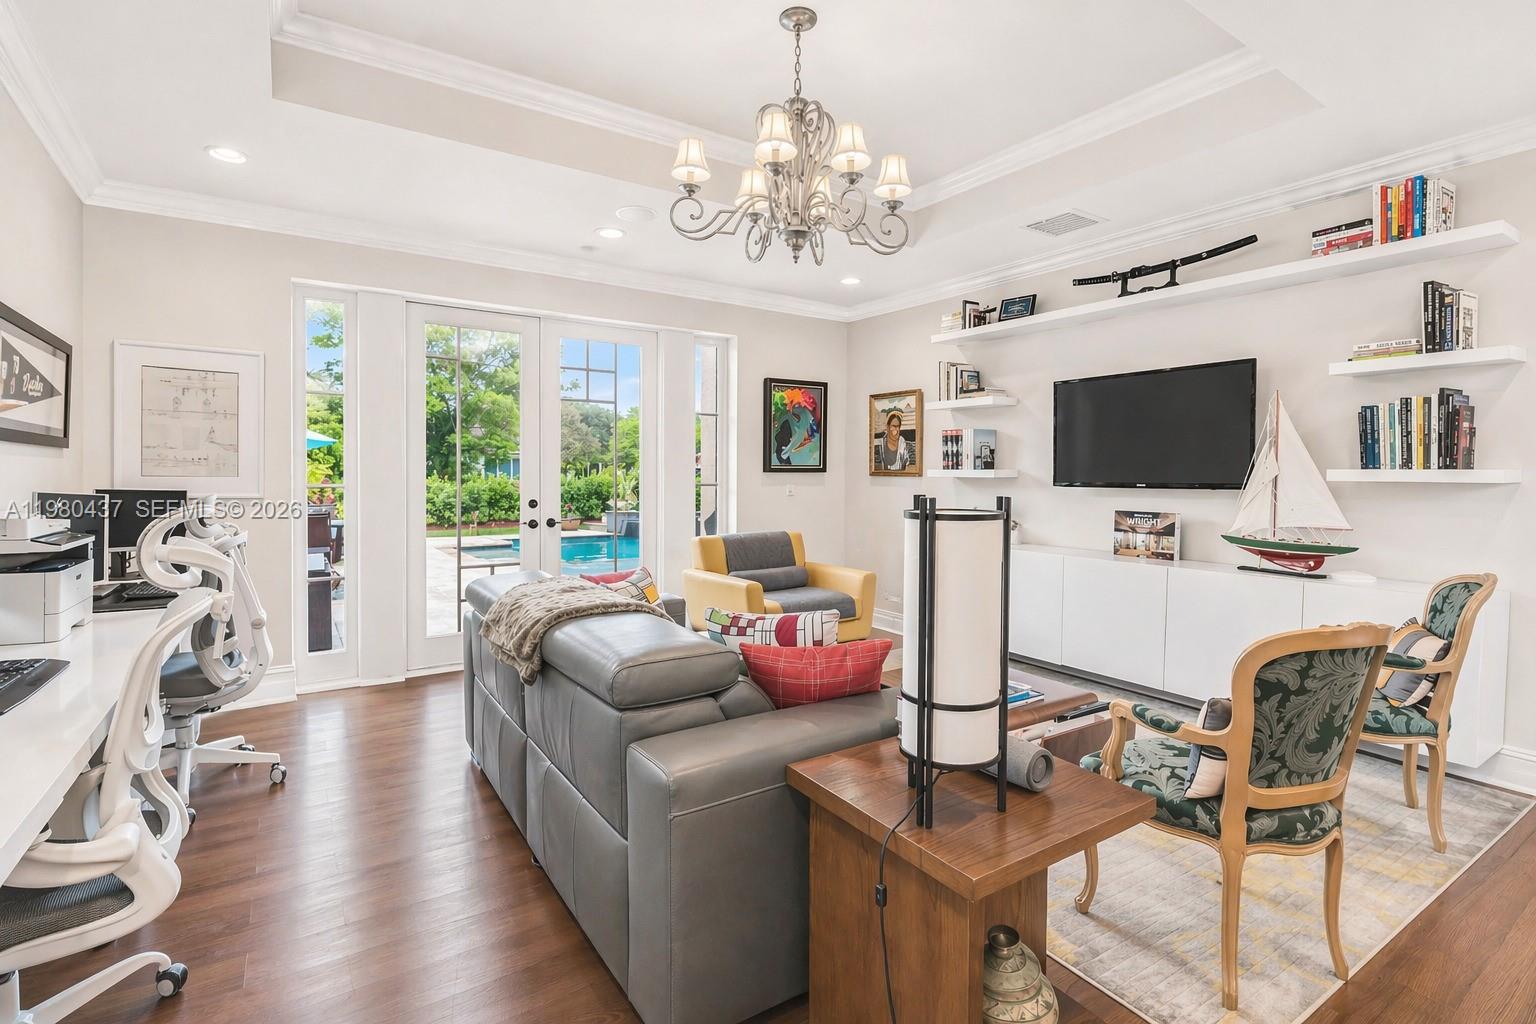
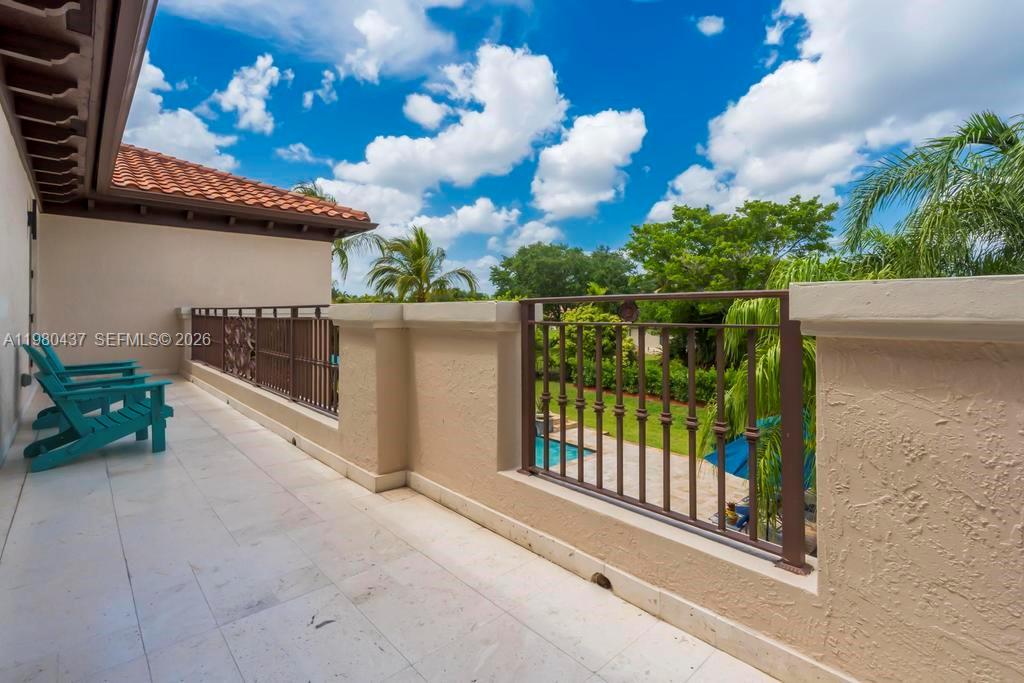
HURRICANE IMPACT WINDOWS/DOORS & ROOF REPLACED 2017! Tucked away in the exclusive enclave of Oak Hollow in Davie, this rare estate offers 5 bedrooms plus office. Set on nearly a full acre this two-story residence invites you into a lifestyle defined by space, light, & timeless design. You’re greeted by a grand entrance with striking marble floors and soaring ceilings that immediately make a statement. Natural light pours into the formal living room, where a beautiful fireplace creates the perfect balance of warmth and sophistication. Formal dining room sets the stage for memorable gatherings, seamlessly connecting elegance with everyday living. At the heart of the home, the gourmet kitchen is designed to impress, featuring rich wood cabinetry, granite countertops, and top-of-the-line appliances, all flowing effortlessly into the main living areas perfect for both intimate moments and entertaining on a larger scale. First floor offers a private guest suite with its own bathroom, ideal for visitors or extended family. Upstairs, real wood floors lead you to the remaining bedrooms, each thoughtfully designed with its own bath, while the primary suite offers a true retreat complete with spacious walk-in closets with custom cabinetry, blending function with refined design. A resort-style pool & spa surrounded by expansive outdoor living spaces, offering the perfect setting to unwind, entertain & enjoy the serenity of your own private retreat. Paint AI enhanced to look white.
Additional Information
- Taxes
- $18,922
- Hoa Fee
- $341
- Interior Features
- Built-in Features, Breakfast Area, Bathtub, Closet Cabinetry, Dining Area, Separate/Formal Dining Room, Dual Sinks, High Ceilings, Jetted Tub, Main Level Primary, Pantry, Soaking Tub, Separate Shower, Upper Level Primary, Vaulted Ceiling(s), Bar, Walk-In Closet(s)
- Appliances
- Dryer, Dishwasher, Electric Range, Microwave, Refrigerator, Washer
- Utilities
- Cable Available, Underground Utilities
- Heating
- Central, Electric
- Air Conditioning
- Central Air, Ceiling Fan(s), Electric
- Exterior Construction
- Block
- Roof
- Spanish Tile
- Garage Spaces
- 2
- Elementary School
- Country Isles
- Middle School
- Indian Ridge
- High School
- Western
Listing courtesy of Real Broker LLC. Contact: