2901 NW 126th Avenue Unit 2318, Sunrise, FL 33323
- $362,000
- 2
- BD
- 2
- BA
- 1,159
- SqFt










- List Price
- $362,000
- Days on Market
- 168
- MLS#
- A11961844
- Year Built
- 2008
- Bedrooms
- 2
- Bathrooms
- 2
- Living Area
- 1,159
- MLS Area Major
- 3860
Property Description
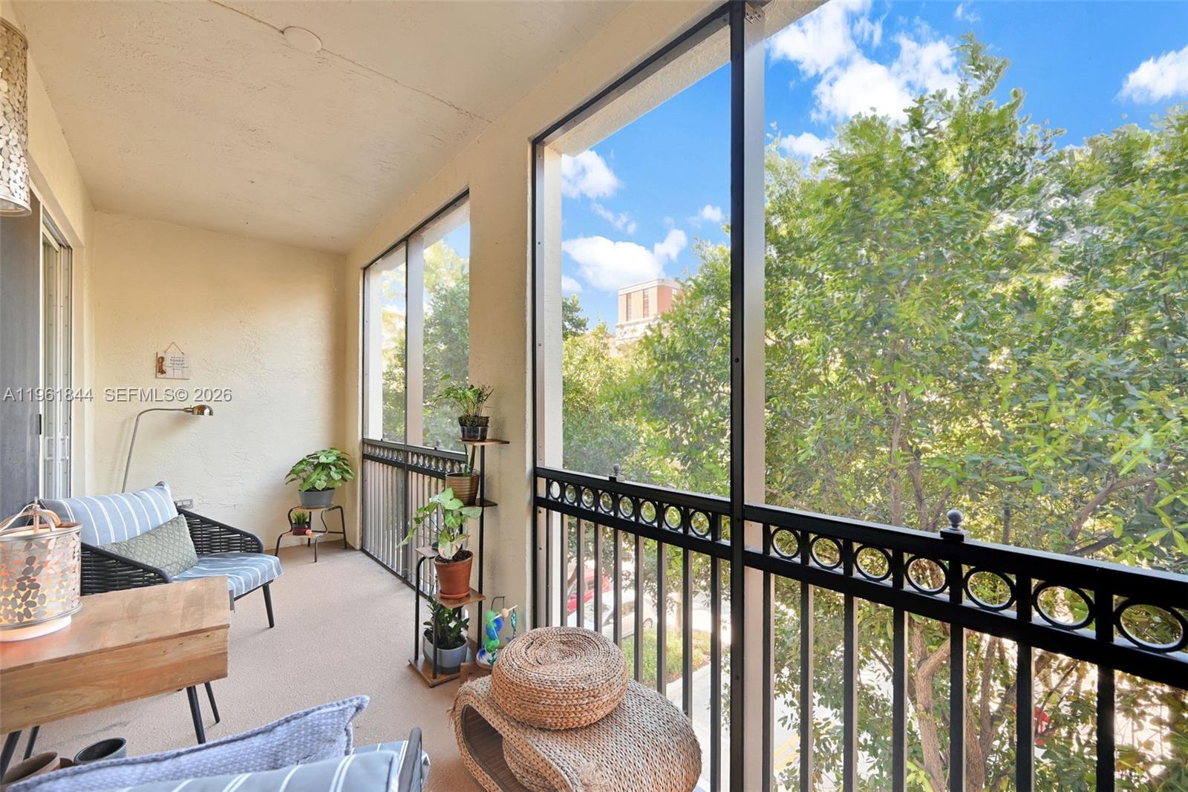
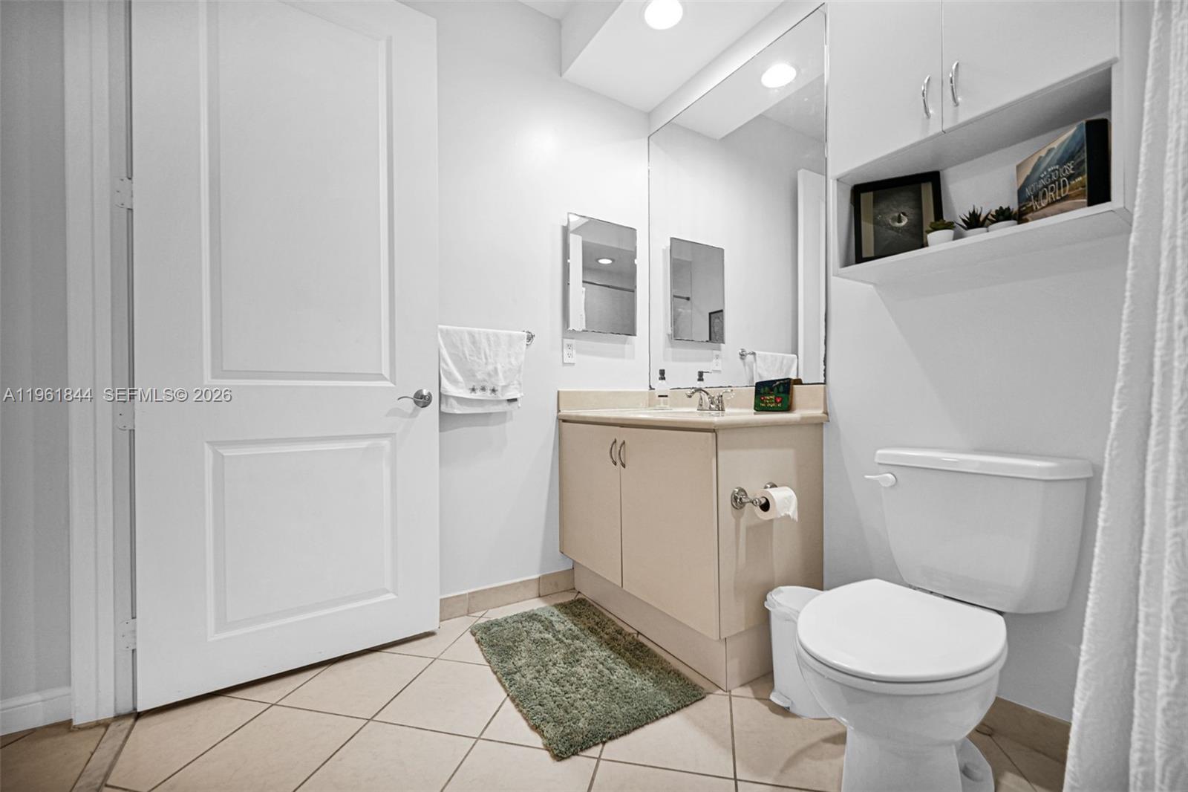
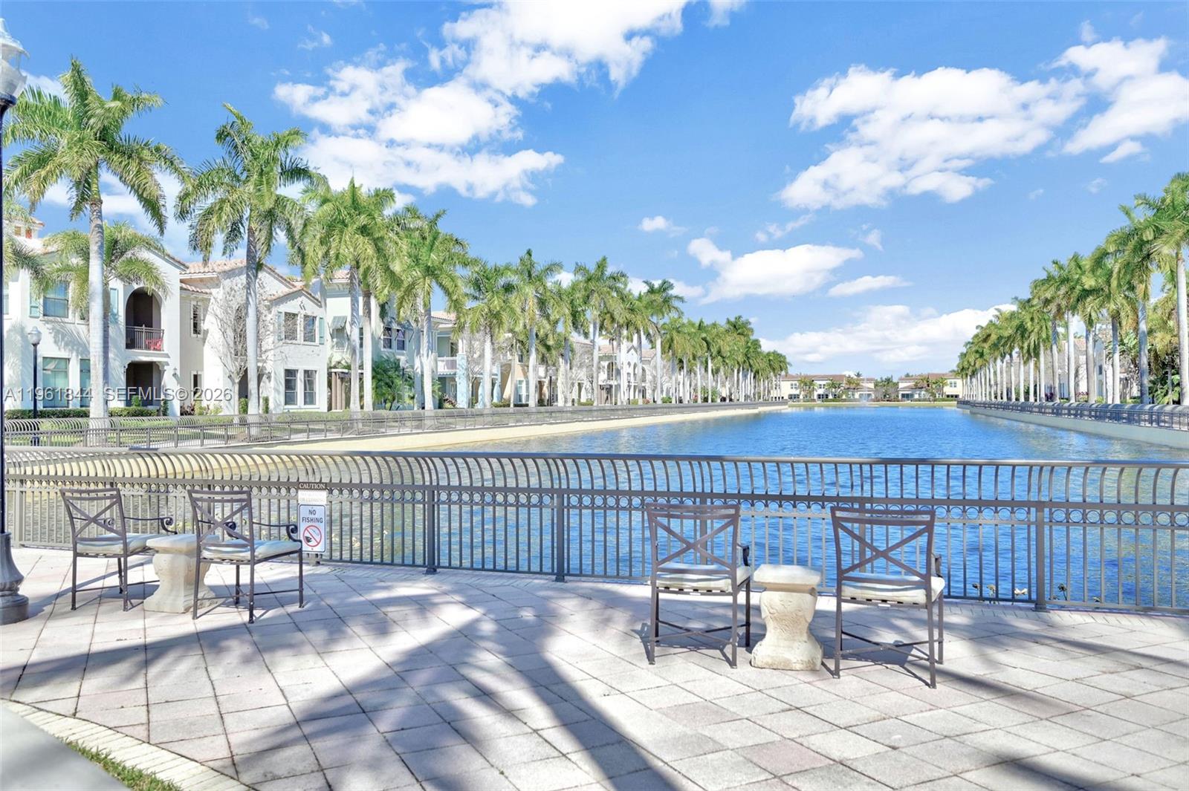
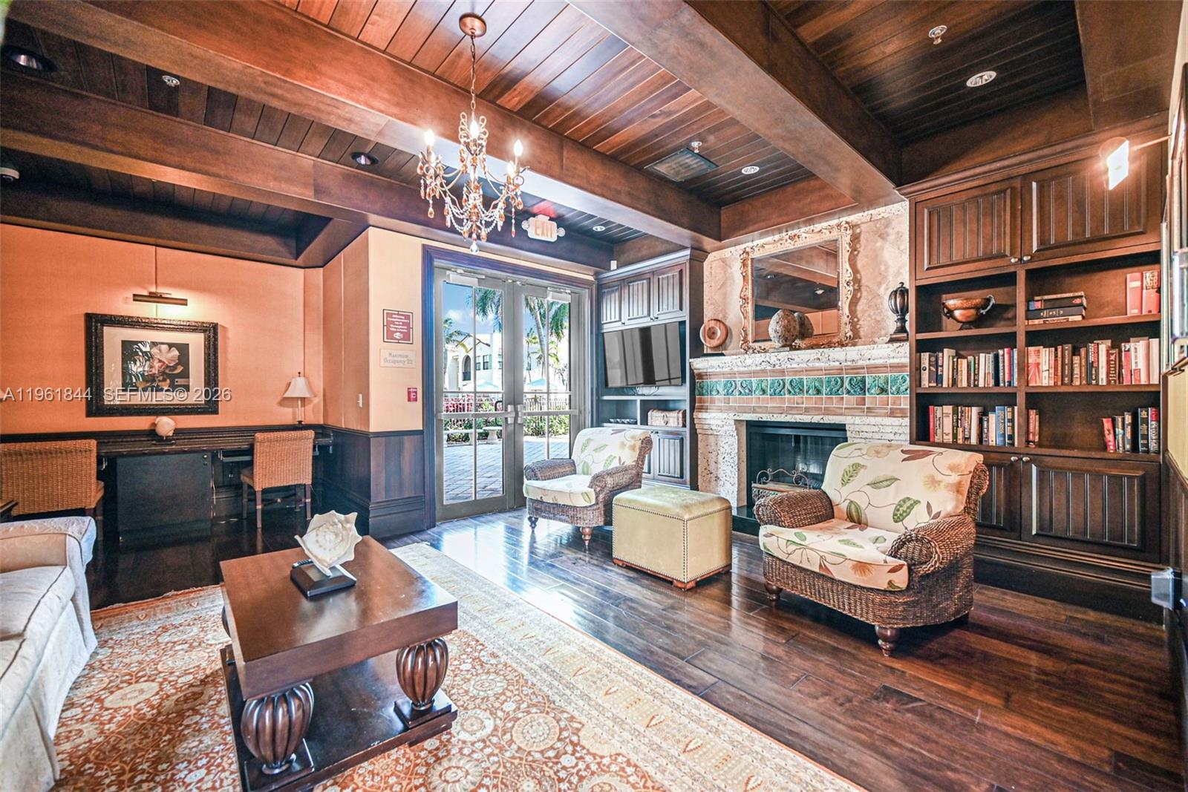
Exceptional opportunity in Artesia — the best value in the community, boastingresort style pools, a fitness center, indoor basketball court, tennis and pickleballcourts, sauna, billiards, conference rooms and more.This expansive 2-bedroom, 2-bath residence offers a thoughtfully designed split floorplan with soaring ceilings and an effortless flow that creates a true sense of privacyand spaciousness. The large kitchen features stainless steel appliances, newlaundry washer and microwave, wood cabinetry, granite countertops, and a cozyeating nook. Ceramic tile floors run throughout the living areas. The bright livingroom opens to an expansive screened balcony with patio views, perfect for intimategatherings or entertaining larger groups. The primary suite is a calming retreat withdual sinks, a separate soaking tub, and walk-in shower.The special assessment for reroofing and painting is currently being paid monthly.This community is secured by a strong security team operating 24/7, providingresidents and owners with a safe and comfortable environment.The condo fee is $692.48 per month. It includes water, WiFi, cable, buildingmaintenance, and building reserves.The Master HOA fee is $469.00 per month. It includes clubhouse WiFi, 24/7 securityand guards, exterior insurance, landscaping of the grounds, and access to allamenities.
Additional Information
- Taxes
- $7,374
- Hoa Fee
- $1,161
- Interior Features
- Built-in Features, Bathtub, Entrance Foyer, Elevator, Custom Mirrors, Pantry, Split Bedrooms, Soaking Tub, Separate Shower, Walk-In Closet(s)
- Appliances
- Dryer, Dishwasher, Electric Water Heater, Disposal, Gas Range, Gas Water Heater, Ice Maker, Microwave, Oven, Refrigerator, Washer
- Heating
- Central, Electric
- Air Conditioning
- Central Air, Ceiling Fan(s)
- Exterior Construction
- Block
- Garage Spaces
- 2
- Elementary School
- Nob Hill
- Middle School
- Bair
- High School
- Piper
Listing courtesy of Realty One Group Royal Oaks. Contact: