1107 Hillsboro Mile, Hillsboro Beach, FL 33062
- $37,500,000
- 7
- BD
- 9
- BA
- 10,101
- SqFt








- List Price
- $37,500,000
- Days on Market
- 115
- MLS#
- A11961511
- Year Built
- 2021
- Bedrooms
- 7
- Bathrooms
- 9
- Baths Half
- 1
- Living Area
- 10,101
- Acres
- 1.38
- MLS Area Major
- 3112
Property Description
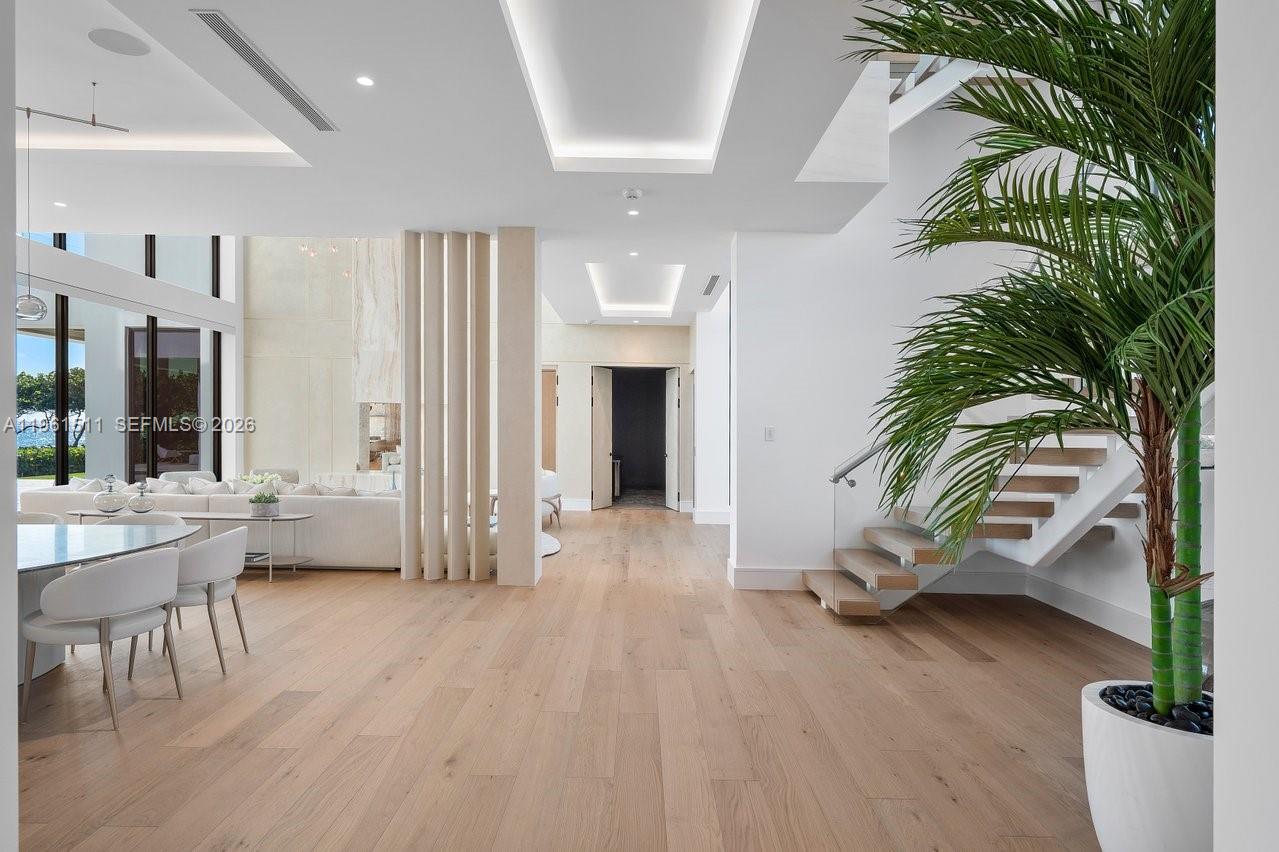
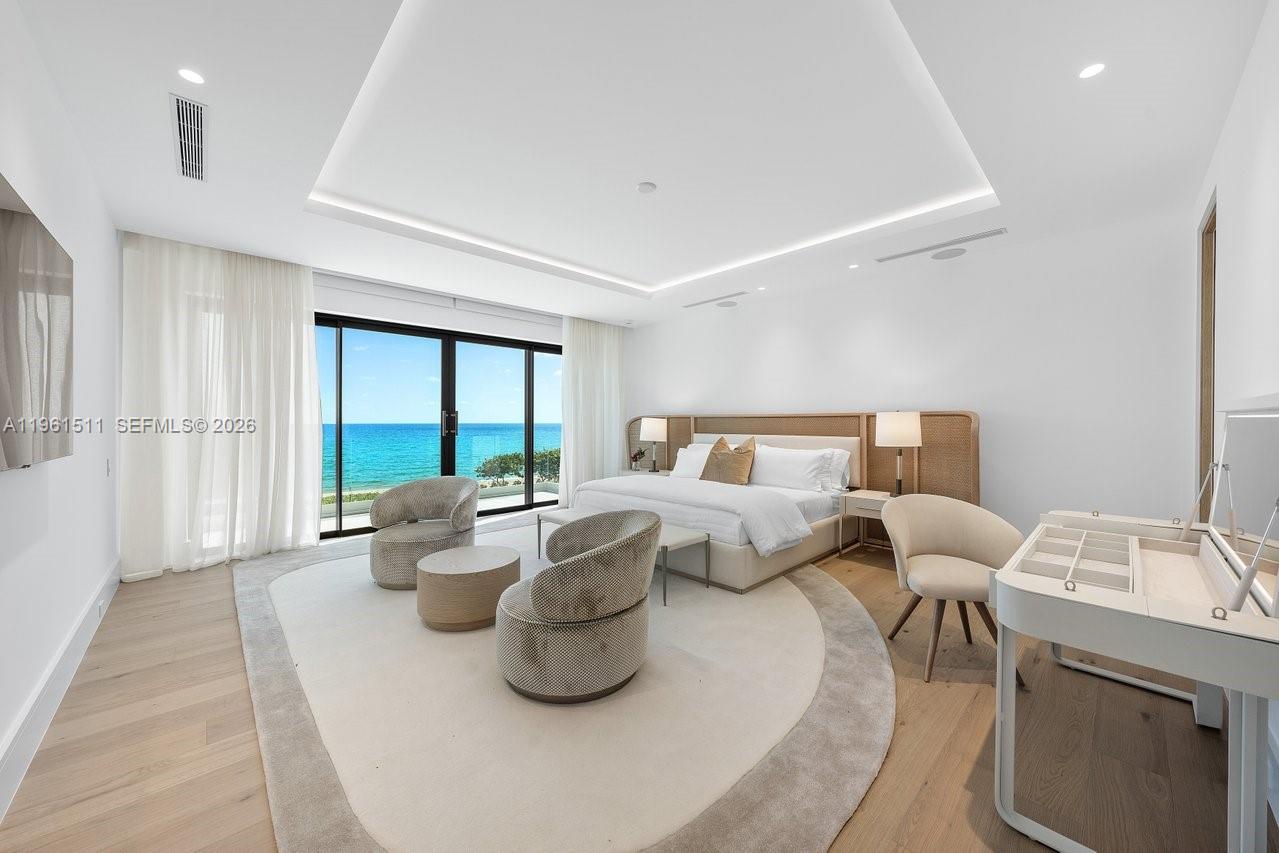
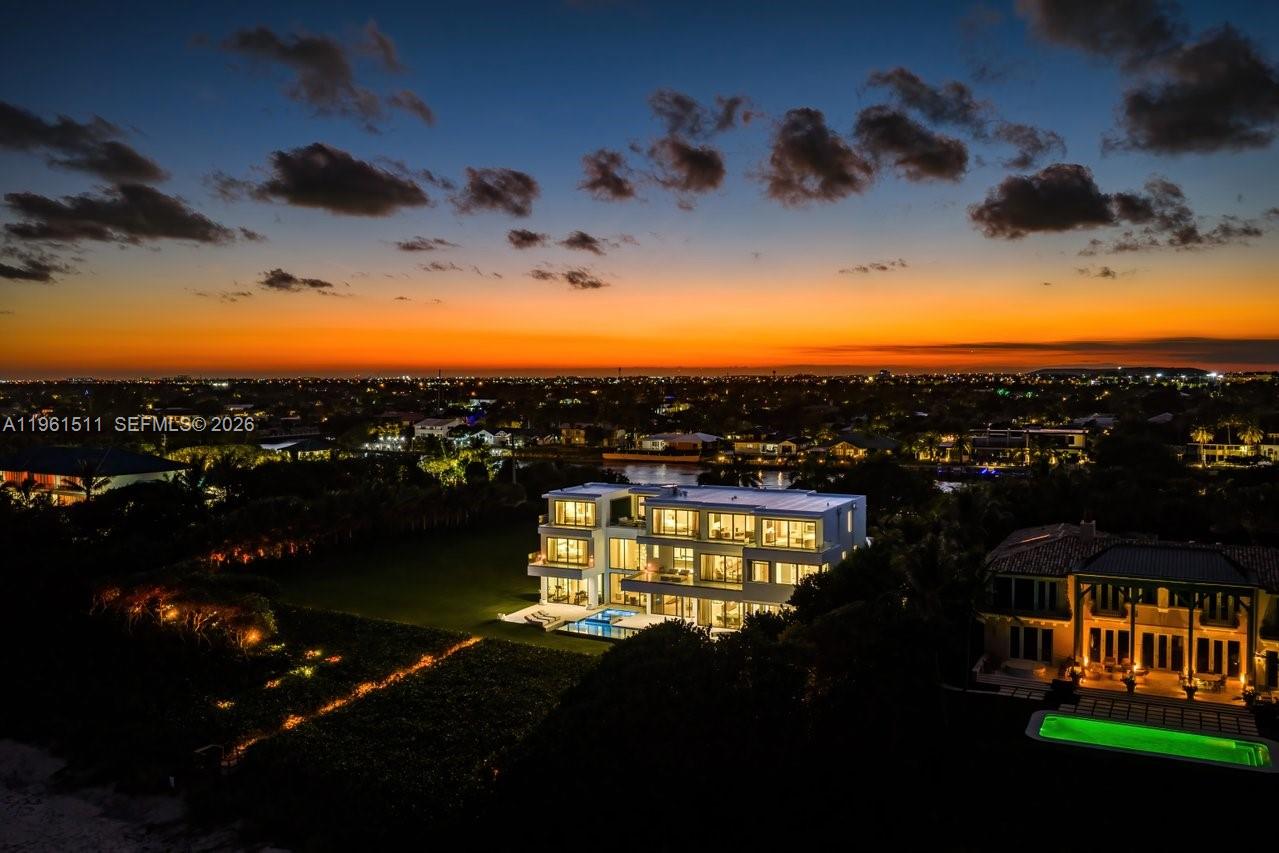
Rising above the Atlantic along Florida’s famed Millionaire’s Mile, this ocean-to-Intracoastal estate is a triumph of scale & sophistication, ranking among the most significant waterfront residences offered in South Florida. Set on 1.38 acres (60,200 sqft) with 140 feet of direct ocean frontage & 140 feet along the Intracoastal, the property offers rare dual-water exposure in a prestigious coastal setting.The newly upgraded 10,101 sqft residence reflects uncompromising attention to detail, elevating beachfront living to an exceptional standard. Spanning three curated levels, the home blends timeless elegance & modern craftsmanship. Seven expansive ensuite bedrooms and eight-and-a-half baths showcase refined finishes, including two exceptional primary suites, one a grand retreat with spa-inspired his-and-hers baths & oversized walk-in closets, along with onyx-clad fireplaces, a Crystallo marble powder room, TOTO Neorest suites, dual laundry rooms, & walls of glass framing uninterrupted Atlantic views.Positioned 16 ft above sea level, the estate pairs architectural beauty with lasting strength. Manicured grounds lead to a resort-style pool and spa, private beach path, & new seawall and dock, providing seamless access to both ocean and protected waterways. Interior amenities include a state-of-the-art theater & an eight-car showroom garage.A true legacy property & rare opportunity to own a landmark estate along South Florida’s most distinguished coastline.
Additional Information
- Taxes
- $462,583
- Interior Features
- Built-in Features, Bedroom on Main Level, Bathtub, Closet Cabinetry, Elevator, High Ceilings, Kitchen Island, Other, Pantry, Soaking Tub, Separate Shower, Upper Level Primary, Walk-In Closet(s)
- Appliances
- Dryer, Washer
- Heating
- Central, Electric, Zoned
- Air Conditioning
- Central Air, Electric, Zoned
- Exterior Construction
- Block
- Roof
- Flat, Tile
- Garage Spaces
- 8
- Elementary School
- Cresthaven
- Middle School
- Crystal Lake
- High School
- Deerfield Beach
Listing courtesy of Compass Florida, LLC. Contact: