6990 Concord Mountain Trail, Cumming, GA 30028
- $640,000
- 5
- BD
- 4
- BA
- 3,132
- SqFt
- List Price
- $640,000
- Days on Market
- 1
- MLS#
- 7869185
- Year Built
- 2021
- Bedrooms
- 5
- Bathrooms
- 4
- Living Area
- 3,132
- Lot Size
- 12,632
- Acres
- 0.29
Property Description
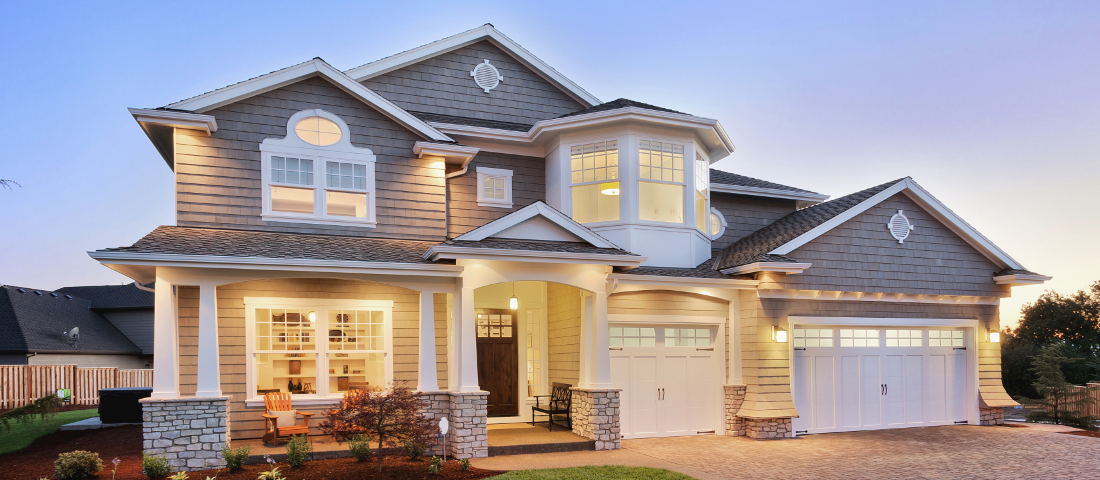
Welcome to this beautiful home in the highly sought-after Concord Creek community! Featuring a spacious open-concept floor plan, this home offers the perfect blend of elegance, comfort, and functionality. The main level welcomes you with a separate dining room, a guest bedroom with a full bathroom, and a stunning kitchen featuring beautiful stained cabinetry, marble countertops, and smart stainless steel appliances. The kitchen opens seamlessly to the inviting family room, complete with a beautiful brick fireplace. A walk-in pantry, butler’s pantry, and breakfast area add both convenience and charm. Upstairs, you'll find four spacious bedrooms and three full bathrooms. The oversized owner's suite is a true retreat, featuring gorgeous hardwood floors and a luxurious en-suite bathroom with dual vanities, a separate shower, and a relaxing soaking tub. The impressive walk-in closet offers plenty of space, including an additional sitting area or room for an extensive wardrobe. For added convenience, the laundry room is also located on the second floor. The partially finished daylight basement offers endless possibilities, with an HVAC system already installed and the space insulated, making it ideal for additional living space, a recreation room, home office, or gym. Completing this wonderful home are a two-car garage and a great backyard, perfect for outdoor enjoyment and entertaining. Don't miss the opportunity to make this beautiful home yours!
Additional Information
- Taxes
- $5,378
- Hoa Fee
- $950
- Property Description
- Traditional
- Interior Layout
- Bookcases, Coffered Ceiling(s), Crown Molding, Disappearing Attic Stairs, Double Vanity, High Ceilings 10 ft Main, High Speed Internet, Recessed Lighting, Smart Home, Sound System, Walk-In Closet(s)
- Interior Features
- Bookcases, Coffered Ceiling(s), Crown Molding, Disappearing Attic Stairs, Double Vanity, High Ceilings 10 ft Main, High Speed Internet, Recessed Lighting, Smart Home, Sound System, Walk-In Closet(s)
- Kitchen Features
- Breakfast Bar, Breakfast Room, Cabinets Stain, Kitchen Island, Pantry Walk-In, Stone Counters, View to Family Room
- Appliances
- Dishwasher, Disposal, Dryer, ENERGY STAR Qualified Appliances, Gas Cooktop, Gas Oven, Microwave, Range Hood, Refrigerator, Self Cleaning Oven, Washer
- Utilities
- Cable Available, Electricity Available, Natural Gas Available, Phone Available, Sewer Available, Water Available
- Heating
- Forced Air, Natural Gas, Zoned
- Air Conditioning
- Ceiling Fan(s), Central Air, Electric
- Exterior Construction
- Brick Front, Cement Siding, Concrete
- Exterior Features
- Balcony, Garden, Private Yard, Rain Gutters
- Roof
- Composition
- Pool
- None
- Garage Spaces
- 2
- Elementary School
- Silver City
- Middle School
- North Forsyth
- High School
- North Forsyth
Listing Courtesy Of Maximum One Executive Realtors, Contact:
 Listings on this website come from the FMLS IDX Compilation and may be held by brokerage firms other than the owner of this website. The listing brokerage is identified in any listing details. Information is deemed reliable but is not guaranteed. If you believe any FMLS listing contains material that infringes your copyrighted work, please click here to review our DMCA policy and learn how to submit a takedown request. © 2026 FMLS. Last updated