5048 Dinant Drive, Johns Creek, GA 30022
- $1,265,000
- 6
- BD
- 5
- BA
- 4,141
- SqFt




- List Price
- $1,265,000
- Days on Market
- 2
- MLS#
- 7864686
- Year Built
- 2020
- Bedrooms
- 6
- Bathrooms
- 5
- Living Area
- 4,141
- Lot Size
- 11,325
- Acres
- 0.26
Property Description
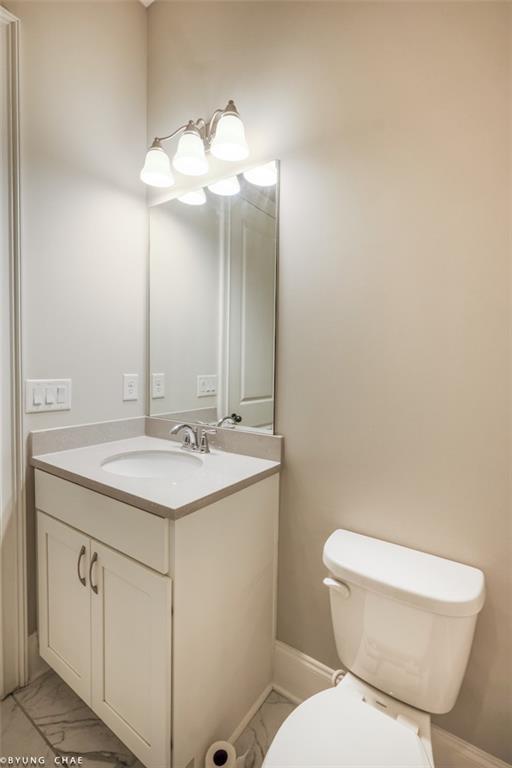
MOTIVATED SELLER! HOME FOR THE HOLIDAYS! READY TO MOVE IN! Exceptional value in prestigious GATED Bayard, formerly Dean Gardens, in Johns Creek! Why settle for an older home or one with unfinished space, four-sided brick, and MORE FINISHED LIVING SPACE? This impressive home features soaring ceilings, abundant natural light, hardwood floors throughout (NO CARPET), and an open floor plan ideal for entertaining. The gourmet kitchen offers expansive quartz islands, custom cabinetry, and upscale finishes. Spacious owner's suite with spa-inspired bath and generous walk-in closet. Secondary bedrooms offer flexibility for family, guests, or a home office. A standout feature is the FULLY FINISHED THIRD LEVEL with a bonus room and FULL BATH, perfect for a media room, guest suite, office, gym, or additional living space. Enjoy a private, level backyard and HOA-covered lawn care. Located in a beautiful gated community with preserved green space, private lake, and Chattahoochee River access. Newer construction, more finished square footage, four-sided brick, and exceptional value make this home a must-see! MOTIVATED SELLER! Don't miss the opportunity to make this beautiful, move-in-ready home yours and celebrate the holidays in your new home!
Additional Information
- Taxes
- $16,949
- Hoa Fee
- $342
- Property Description
- Colonial, Traditional, European, French Provincial
- Interior Layout
- Coffered Ceiling(s), Crown Molding, Double Vanity, Entrance Foyer, High Ceilings 10 ft Lower, High Ceilings 9 ft Upper, High Speed Internet, His and Hers Closets, Recessed Lighting, Smart Home, Vaulted Ceiling(s), Walk-In Closet(s)
- Interior Features
- Coffered Ceiling(s), Crown Molding, Double Vanity, Entrance Foyer, High Ceilings 10 ft Lower, High Ceilings 9 ft Upper, High Speed Internet, His and Hers Closets, Recessed Lighting, Smart Home, Vaulted Ceiling(s), Walk-In Closet(s)
- Kitchen Features
- Breakfast Room, Cabinets White, Eat-in Kitchen, Keeping Room, Kitchen Island, Pantry Walk-In, Solid Surface Counters, View to Family Room
- Appliances
- Dishwasher, Disposal, Gas Cooktop, Gas Water Heater, Range Hood, Self Cleaning Oven, Double Oven, Electric Oven
- Utilities
- Electricity Available
- Heating
- Forced Air, Ductless, Heat Pump
- Air Conditioning
- Central Air, Ceiling Fan(s), Ductless, Heat Pump
- Exterior Construction
- Stone, Brick 4 Sides, Brick
- Exterior Features
- Private Yard, Other, Rain Gutters
- Roof
- Composition, Metal, Shingle
- Pool
- None
- Garage Spaces
- 3
- Elementary School
- State Bridge Crossing
- Middle School
- Autrey Mill
- High School
- Johns Creek
Listing Courtesy Of Realty & Co., Contact:
 Listings on this website come from the FMLS IDX Compilation and may be held by brokerage firms other than the owner of this website. The listing brokerage is identified in any listing details. Information is deemed reliable but is not guaranteed. If you believe any FMLS listing contains material that infringes your copyrighted work, please click here to review our DMCA policy and learn how to submit a takedown request. © 2026 FMLS. Last updated