1411 Crestwind Nw Road, Kennesaw, GA 30152
- $739,000
- 5
- BD
- 5
- BA
- 3,515
- SqFt




- List Price
- $739,000
- Days on Market
- 10
- MLS#
- 7855938
- Year Built
- 2021
- Bedrooms
- 5
- Bathrooms
- 5
- Baths Half
- 1
- Living Area
- 3,515
- Lot Size
- 12,632
- Acres
- 0.29
Property Description
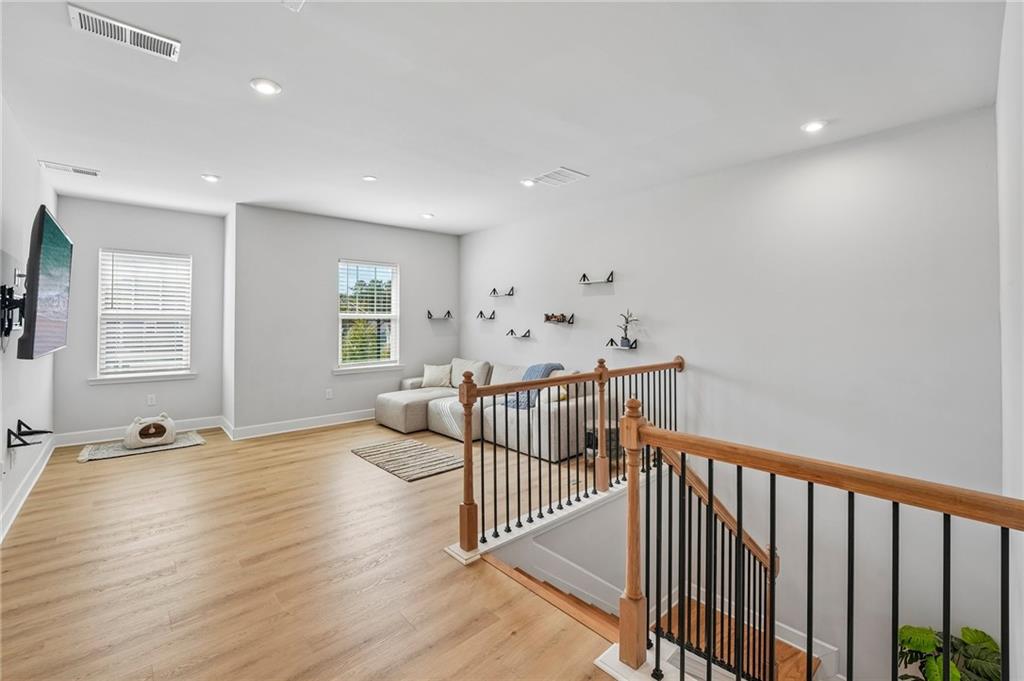
Tucked onto a private homesite with a wooded creek view, this 2021 five-bedroom offers a setting that rarely comes available in Summerhour. Light pours through the two-story foyer into the extended gathering room, anchored by a gas fireplace framed painted white brick. The gourmet kitchen is the heart of the home: 36" gas cooktop, chimney hood, quartz counters, soft-close cabinetry, butler’s pantry and oversized island. A main-level guest suite with full bath and a separate library offer flexibility off the entry. Upstairs opens into a generous loft plus four bedrooms and three full baths — room for a home office, bonus room, playroom or studio, however your household needs it. Outdoors is where this one separates: a covered patio with jacuzzi overlooking the creek, a terraced rock garden along the side yard, and rare potential to build an elevated deck with views over the pond and treeline. Minutes to Kennesaw, Marietta, Acworth, Kennesaw Mountain National Battlefield Park, shopping and I-75.
Additional Information
- Taxes
- $7,549
- Hoa Fee
- $1,100
- Property Description
- Craftsman
- Interior Layout
- Disappearing Attic Stairs, Entrance Foyer, High Ceilings 10 ft Main, High Speed Internet, His and Hers Closets, Walk-In Closet(s), Other
- Interior Features
- Disappearing Attic Stairs, Entrance Foyer, High Ceilings 10 ft Main, High Speed Internet, His and Hers Closets, Walk-In Closet(s), Other
- Kitchen Features
- Cabinets Other, Kitchen Island, Pantry Walk-In, Stone Counters, View to Family Room
- Appliances
- Dishwasher, Disposal, Double Oven, Dryer, Gas Water Heater, Microwave, Range Hood, Refrigerator, Self Cleaning Oven, Trash Compactor, Washer
- Utilities
- Cable Available, Electricity Available, Natural Gas Available, Phone Available, Sewer Available, Underground Utilities, Water Available
- Heating
- Central, Zoned
- Air Conditioning
- Attic Fan, Ceiling Fan(s), Central Air, Zoned
- Exterior Construction
- Concrete, HardiPlank Type
- Exterior Features
- Garden, Private Yard, Rain Gutters
- Roof
- Shingle
- Pool
- None
- Garage Spaces
- 3
- Elementary School
- Due West
- Middle School
- Mcclure
- High School
- Harrison
Listing Courtesy Of Dalton Wade, Inc., Contact:
 Listings on this website come from the FMLS IDX Compilation and may be held by brokerage firms other than the owner of this website. The listing brokerage is identified in any listing details. Information is deemed reliable but is not guaranteed. If you believe any FMLS listing contains material that infringes your copyrighted work, please click here to review our DMCA policy and learn how to submit a takedown request. © 2026 FMLS. Last updated