977 Fleetwood Circle, Atlanta, GA 30311
- $695,000
- 5
- BD
- 3
- BA
- 2,537
- SqFt






- List Price
- $695,000
- Days on Market
- 8
- MLS#
- 7849390
- New Construction
- Yes
- Year Built
- 2024
- Bedrooms
- 5
- Bathrooms
- 3
- Living Area
- 2,537
- Lot Size
- 12,371
- Acres
- 0.28
Property Description
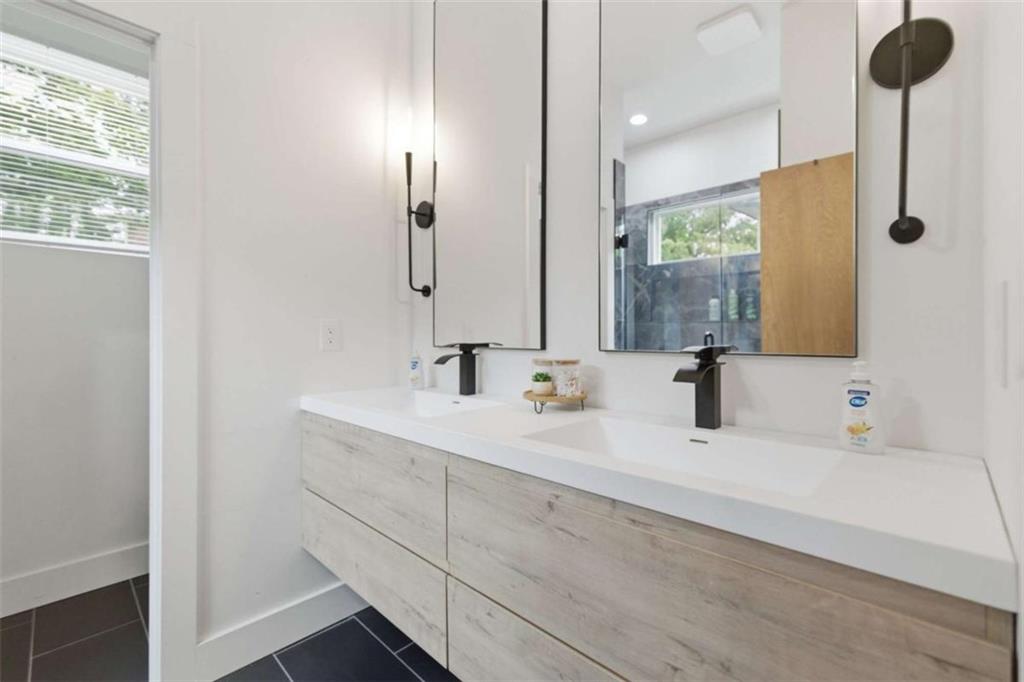
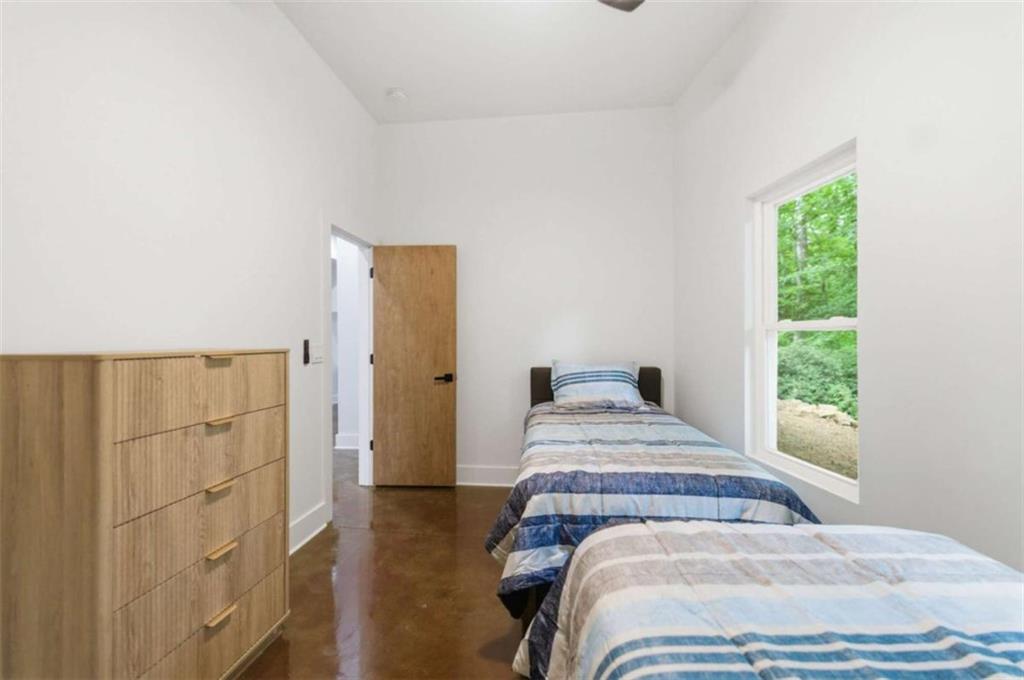
Modern Luxury. Elevated Atlanta Living ~ You have discovered a distinctive modern retreat in Atlanta's sought-after Beecher Hills, where sophisticated design meets effortless entertaining and a setting that brings nature and city life together. This thoughtfully designed 5-bedroom, 3-bath home offers 2,537 square feet of stylish living space with a rooftop terrace, multiple entertaining areas, and a serene backdrop overlooking the Atlanta Nature Preserve. Inside, contemporary finishes create a polished yet inviting atmosphere. Acacia hardwood floors, Euro-style cabinetry, custom closets, leathered granite countertops, and black stainless-steel appliances add designer appeal throughout. The open-concept kitchen and living areas create an ideal setting for everyday living or hosting guests. Take the experience upstairs to the rooftop terrace, where skyline views provide the perfect backdrop for morning coffee, evening cocktails, or entertaining under the stars. On the terrace level, a dedicated entertainment space with a full bar and wine cooler takes hosting to another level. Beyond the home, enjoy convenient access to the BeltLine, Downtown Atlanta, Mercedes-Benz Stadium, and Atlanta's vibrant dining, entertainment, and cultural scene-all while coming home to the privacy and tranquility of a nature preserve setting. 977 Fleetwood Cir SW is more than a home-it's an Atlanta lifestyle designed to be experienced.
Additional Information
- Taxes
- $9,186
- Property Description
- Contemporary, Craftsman
- Interior Layout
- Disappearing Attic Stairs, Double Vanity, Entrance Foyer, High Ceilings, High Ceilings 9 ft Lower, High Ceilings 9 ft Main, High Ceilings 9 ft Upper, Low Flow Plumbing Fixtures, Walk-In Closet(s), Wet Bar
- Interior Features
- Disappearing Attic Stairs, Double Vanity, Entrance Foyer, High Ceilings, High Ceilings 9 ft Lower, High Ceilings 9 ft Main, High Ceilings 9 ft Upper, Low Flow Plumbing Fixtures, Walk-In Closet(s), Wet Bar
- Kitchen Features
- Kitchen Island, Pantry, Solid Surface Counters
- Appliances
- Dishwasher, Disposal, Electric Range, Electric Water Heater, Microwave, Refrigerator
- Utilities
- Water Available
- Heating
- Central, Electric
- Air Conditioning
- Ceiling Fan(s), Central Air, Electric
- Exterior Construction
- Vinyl Siding
- Exterior Features
- None
- Roof
- Composition
- Pool
- None
- Elementary School
- Beecher Hills
- Middle School
- Jean Childs Young
- High School
- Benjamin E. Mays
Listing Courtesy Of Keller Williams Realty West Atlanta, Contact:
 Listings on this website come from the FMLS IDX Compilation and may be held by brokerage firms other than the owner of this website. The listing brokerage is identified in any listing details. Information is deemed reliable but is not guaranteed. If you believe any FMLS listing contains material that infringes your copyrighted work, please click here to review our DMCA policy and learn how to submit a takedown request. © 2026 FMLS. Last updated