2166 Montrose Sw Avenue, Atlanta, GA 30311
- $377,000
- 3
- BD
- 2
- BA
- 1,401
- SqFt




- List Price
- $377,000
- Days on Market
- 10
- MLS#
- 7844689
- Year Built
- 1934
- Bedrooms
- 3
- Bathrooms
- 2
- Living Area
- 1,401
- Lot Size
- 10,001
- Acres
- 0.23
Property Description
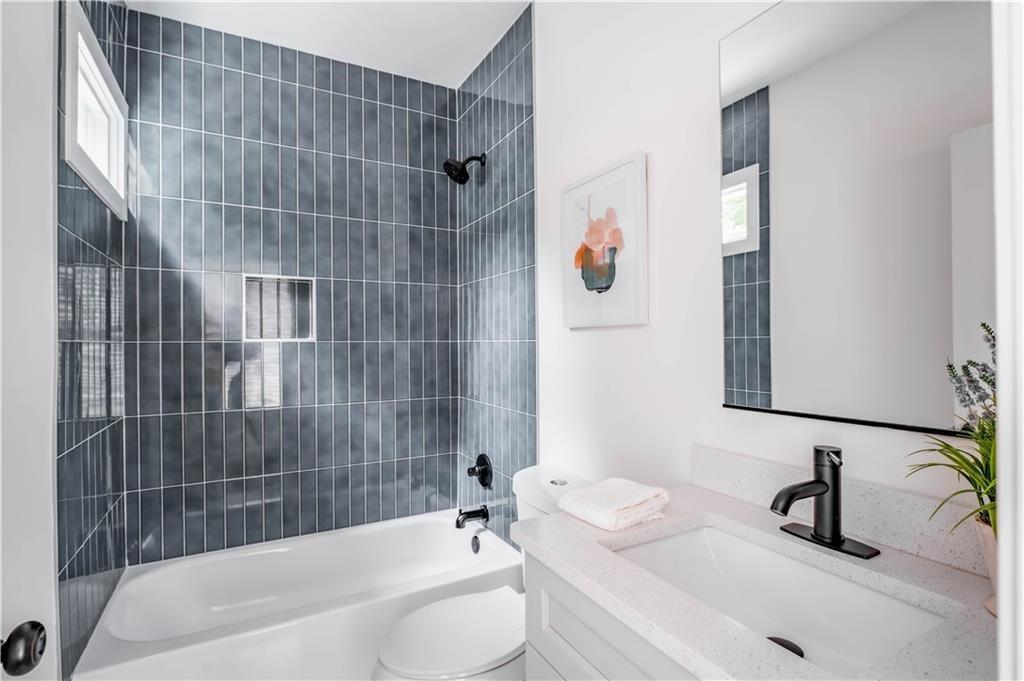
Introducing this thoughtfully designed modern style craftsmen home in like-new condition, with an open concept, and hardwood flooring! Modern finish upgrades include quartz kitchen countertops, glass encased tiled master shower, fireplace in the living space, tiled flooring in the master and secondary bathroom, and marble kitchen backsplash. Closing costs assistance is being offered with the preferred Mortgage Broker with competitive interest rates! All within walking distance of the Atlanta BeltLine. The renovated master bathroom includes a master soaking tub, separate shower, and a dual vanity. Relax in this quiet neighborhood in the sun on the updated rear deck. The roof, HVAC, water heater, stainless steel appliances, washer, and dryer are all in no immediate need of replacement being only a few years old. Convenient to the Publix, local eats, and shopping. Multiple lakes, parks, and a golf course are all nearby. Quick and easy access to Hartsfield-Jackson Atlanta International Airport, I-85, I-285, and I-75. This is all to make you feel instantly at home while granting you peace of mind for years to come.
Additional Information
- Taxes
- $5,828
- Property Description
- Craftsman, Ranch
- Interior Layout
- Cathedral Ceiling(s), Disappearing Attic Stairs, Double Vanity, Entrance Foyer, High Ceilings 9 ft Main, High Speed Internet, His and Hers Closets, Recessed Lighting, Walk-In Closet(s)
- Interior Features
- Cathedral Ceiling(s), Disappearing Attic Stairs, Double Vanity, Entrance Foyer, High Ceilings 9 ft Main, High Speed Internet, His and Hers Closets, Recessed Lighting, Walk-In Closet(s)
- Kitchen Features
- Breakfast Bar, Cabinets White, Eat-in Kitchen, Pantry Walk-In, Stone Counters, View to Family Room
- Appliances
- Dishwasher, Disposal, Dryer, Electric Oven, Electric Water Heater, Gas Range, Microwave, Range Hood, Refrigerator, Washer
- Utilities
- Cable Available, Electricity Available, Natural Gas Available, Phone Available, Sewer Available, Underground Utilities, Water Available
- Heating
- Central, Forced Air, Zoned
- Air Conditioning
- Ceiling Fan(s), Central Air, Electric, Zoned
- Exterior Construction
- Fiber Cement
- Exterior Features
- Lighting, Rain Gutters, Rear Stairs
- Roof
- Shingle
- Pool
- None
- Elementary School
- Cascade
- Middle School
- Jean Childs Young
- High School
- Benjamin E. Mays
Listing Courtesy Of CPA Realty, LLC, Contact:
 Listings on this website come from the FMLS IDX Compilation and may be held by brokerage firms other than the owner of this website. The listing brokerage is identified in any listing details. Information is deemed reliable but is not guaranteed. If you believe any FMLS listing contains material that infringes your copyrighted work, please click here to review our DMCA policy and learn how to submit a takedown request. © 2026 FMLS. Last updated