1365 Memorial Se Drive Unit 4, Atlanta, GA 30317
- $369,999
- 2
- BD
- 3
- BA
- 1,306
- SqFt




- List Price
- $369,999
- Days on Market
- 6
- MLS#
- 7841413
- Year Built
- 2015
- Bedrooms
- 2
- Bathrooms
- 3
- Baths Half
- 1
- Living Area
- 1,306
- Lot Size
- 871
- Acres
- 0.02
- Building Name
- Walker Park Townhomes
Property Description
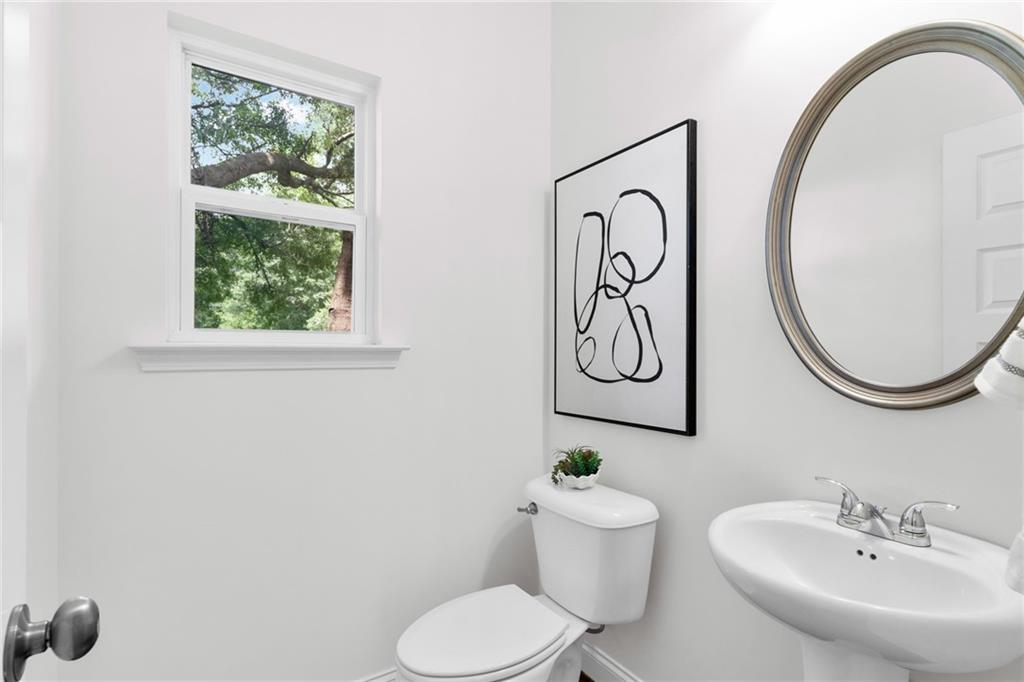
Nestled in the back corner of Walker Park Townhomes, Unit 4 is a beautifully refreshed end-unit townhome offering privacy, natural light, and unbeatable access to in-town Atlanta. NO RENTAL RESTRICTIONS in this community. Fresh paint, high ceilings, and additional windows create a bright, airy feel, while the tree-lined setting provides a peaceful retreat from bustling Memorial Drive. Enter and pass through the tandem 2-car garage to head upstairs to the main living level, offering an open-concept layout designed for everyday living and entertaining. The kitchen features granite countertops, stainless steel appliances, and bar seating, flowing seamlessly into the dining and living areas. A spacious living room, private patio overlooking the trees, and convenient half bath make this level ideal for hosting or relaxing at home. Upstairs, both bedrooms feature vaulted ceilings and LVP flooring throughout – no carpet! The primary suite easily accommodates a king-sized bed and includes a walk-in closet, double vanity, and walk-in shower. The second bedroom is generously sized with its own ensuite bath, and the laundry area is conveniently located on the same floor. Walker Park Townhomes is a sought-after, close-knit community, and Unit 4 is one of its rare end-unit opportunities. Meticulously maintained and truly move-in ready, the home also offers investor flexibility with no rental cap. Located directly next to Walker Park and just blocks from El Tesoro and East Atlanta Village, you're minutes from Reynoldstown, Glenwood Park, the Beltline, and all the best of in-town living.
Additional Information
- Taxes
- $4,717
- Hoa Fee
- $293
- Property Description
- Townhouse
- Interior Layout
- Double Vanity, Entrance Foyer, High Ceilings 10 ft Lower, High Ceilings 10 ft Upper, Vaulted Ceiling(s), Walk-In Closet(s)
- Interior Features
- Double Vanity, Entrance Foyer, High Ceilings 10 ft Lower, High Ceilings 10 ft Upper, Vaulted Ceiling(s), Walk-In Closet(s)
- Kitchen Features
- Breakfast Bar, Cabinets Stain, Stone Counters, View to Family Room
- Appliances
- Dishwasher, Disposal, Dryer, Gas Range, Microwave, Refrigerator, Washer
- Utilities
- Electricity Available, Natural Gas Available, Sewer Available, Water Available
- Heating
- Central, Forced Air
- Air Conditioning
- Ceiling Fan(s), Central Air
- Exterior Construction
- Frame
- Exterior Features
- Private Entrance
- Roof
- Composition, Shingle
- Pool
- None
- Garage Spaces
- 2
- Elementary School
- Fred A. Toomer
- Middle School
- Martin L. King Jr.
- High School
- Maynard Jackson
Listing courtesy of Motto. Contact:
Listing Courtesy Of Motto, Contact:
 Listings on this website come from the FMLS IDX Compilation and may be held by brokerage firms other than the owner of this website. The listing brokerage is identified in any listing details. Information is deemed reliable but is not guaranteed. If you believe any FMLS listing contains material that infringes your copyrighted work, please click here to review our DMCA policy and learn how to submit a takedown request. © 2026 FMLS. Last updated