5365 Julep Court, Cumming, GA 30028
- $687,835
- 5
- BD
- 5
- BA
- 3,554
- SqFt




- List Price
- $687,835
- Days on Market
- 3
- MLS#
- 7838904
- New Construction
- Yes
- Year Built
- 2026
- Bedrooms
- 5
- Bathrooms
- 5
- Baths Half
- 1
- Living Area
- 3,554
- Lot Size
- 13,416
- Acres
- 0.31
Property Description
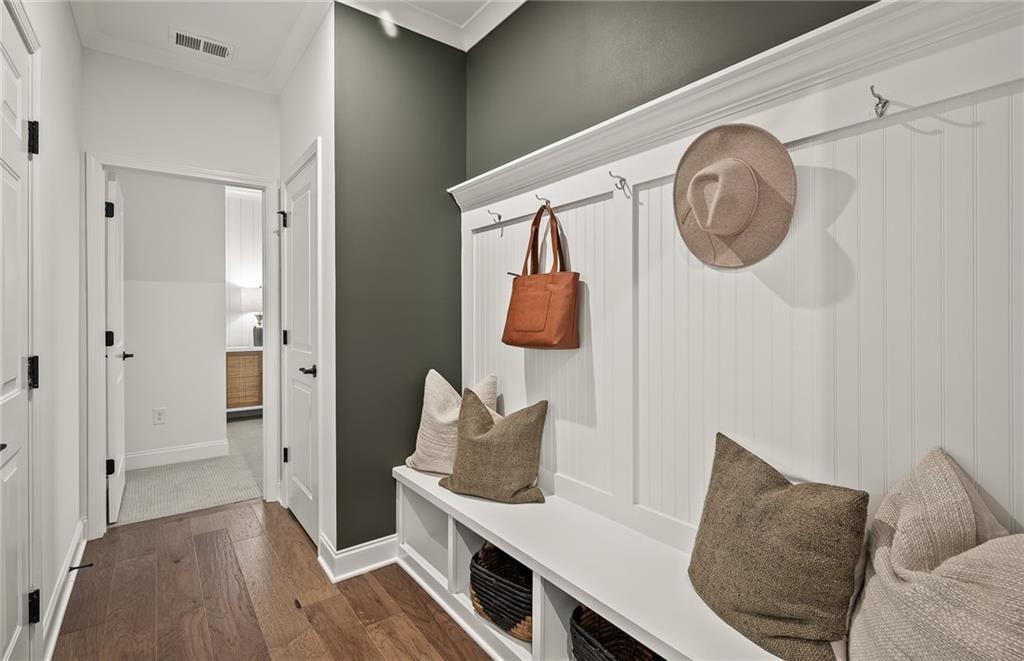
Step into the Riverton, a thoughtfully designed five-bedroom, four-and-a-half-bath home in the sought-after Oakwood community. A bright, inviting foyer welcomes you inside, where a versatile flex space provides the perfect setting for a home office, study, or peaceful retreat. The heart of the home is the open-concept gathering room, filled with natural light and seamlessly connected to the chef-inspired kitchen. Featuring a spacious center island, walk-in pantry, and sunny café area, this space is ideal for both everyday living and effortless entertaining. A private first-floor bedroom with an attached full bath offers exceptional comfort for guests or multi-generational living. Upstairs, a generous loft creates the perfect spot for movie nights, game days, or a dedicated homework and study area. The owner's suite serves as a luxurious retreat, complete with dual vanities, a large walk-in tiled shower with a built-in seat, and an oversized walk-in closet. Three additional bedrooms, well-appointed bathrooms, and a convenient second-floor laundry room complete the upper level. Nestled within a thoughtfully planned community, Oakwood offers the perfect balance of comfort and convenience, just minutes from top-rated Forsyth County schools, premier shopping, dining, and everyday amenities. Photos are representative of the model home and may not reflect the actual home.
Additional Information
- Hoa Fee
- $146
- Property Description
- Craftsman, Traditional
- Interior Layout
- Double Vanity, Entrance Foyer, High Ceilings 9 ft Main, High Speed Internet, Recessed Lighting, Smart Home, Tray Ceiling(s), Walk-In Closet(s)
- Interior Features
- Double Vanity, Entrance Foyer, High Ceilings 9 ft Main, High Speed Internet, Recessed Lighting, Smart Home, Tray Ceiling(s), Walk-In Closet(s)
- Kitchen Features
- Cabinets White, Eat-in Kitchen, Kitchen Island, Pantry Walk-In, Solid Surface Counters, View to Family Room
- Appliances
- Dishwasher, Disposal, Electric Oven, Gas Cooktop, Gas Water Heater, Range Hood, Self Cleaning Oven, Other
- Utilities
- Cable Available, Electricity Available, Natural Gas Available, Phone Available, Sewer Available, Underground Utilities, Water Available
- Heating
- Central, Natural Gas, Separate Meters, Zoned
- Air Conditioning
- Central Air, Dual, Zoned
- Exterior Construction
- Brick, Cement Siding, HardiPlank Type
- Exterior Features
- Lighting, Private Entrance, Private Yard, Rain Gutters, Other
- Roof
- Composition, Ridge Vents, Shingle, Other
- Pool
- None
- Garage Spaces
- 2
- Elementary School
- Silver City
- Middle School
- North Forsyth
- High School
- North Forsyth
Listing courtesy of Pulte Realty of Georgia, Inc.. Contact:
Listing Courtesy Of Pulte Realty of Georgia, Inc., Contact:
 Listings on this website come from the FMLS IDX Compilation and may be held by brokerage firms other than the owner of this website. The listing brokerage is identified in any listing details. Information is deemed reliable but is not guaranteed. If you believe any FMLS listing contains material that infringes your copyrighted work, please click here to review our DMCA policy and learn how to submit a takedown request. © 2026 FMLS. Last updated