218 Chickasaw Drive, Waleska, GA 30183
- $449,900
- 3
- BD
- 2
- BA
- 1,551
- SqFt


- List Price
- $449,900
- Days on Market
- 12
- MLS#
- 7837961
- New Construction
- Yes
- Year Built
- 2026
- Bedrooms
- 3
- Bathrooms
- 2
- Living Area
- 1,551
- Lot Size
- 18,661
- Acres
- 0.43
Property Description
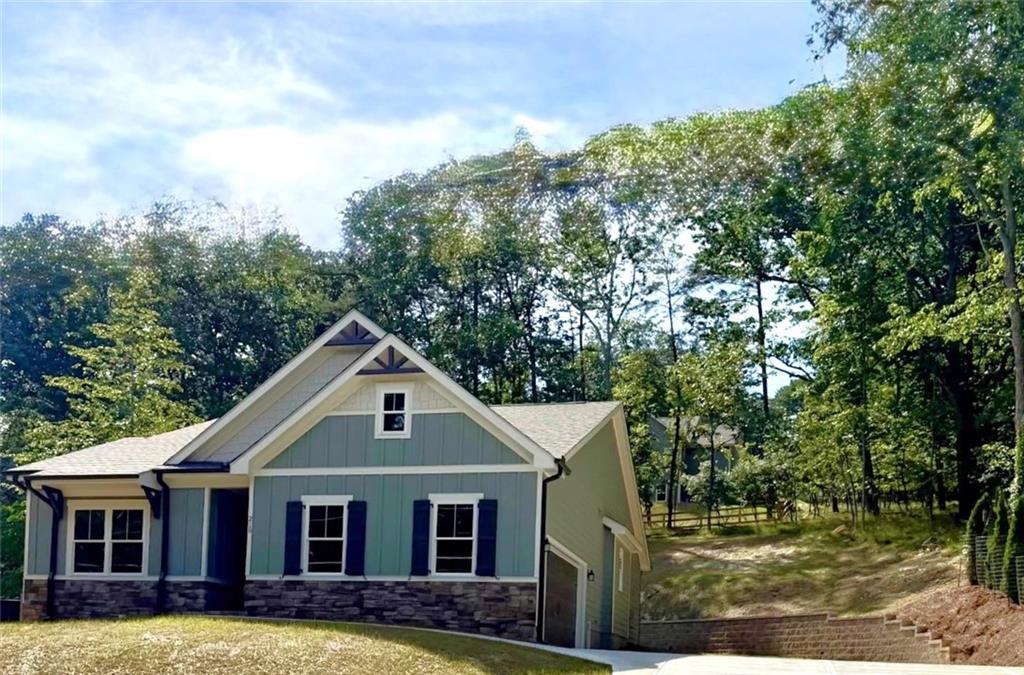
Welcome to this MOVE-IN READY, SINGLE-LEVEL CRAFTSMAN RANCH home in the GUARD-GATED, RESORT-STYLE Lake Arrowhead community! Designed for EFFORTLESS, MODERN living, this BEAUTIFUL 3-BEDROOM, 2-BATHROOM residence offers an OPEN-CONCEPT floor plan featuring a SPACIOUS GREAT room that connects seamlessly to an ELEGANT kitchen. The GOURMET kitchen boasts STUNNING SOLID-SURFACE counters, STAINED cabinetry, a HANDY pantry, and a GENEROUS kitchen island with AMPLE seating—PERFECT for ENTERTAINING VISITING guests or hosting NEW neighbors. Retreat to the PRIVATE PRIMARY suite on the MAIN level, showcasing a DRAMATIC TRAY ceiling, an EXPANSIVE WALK-IN closet, and a LUXURIOUS PRIMARY bath EQUIPPED with DOUBLE vanities and a SLEEK WALK-IN shower. Outdoors, unwind on the COVERED REAR porch COMPLETE with an OUTDOOR COZY fireplace, ideal for QUIET mornings and RELAXING evenings. This HIGH-QUALITY home features DURABLE FIBER-CEMENT siding, LOW-MAINTENANCE EXTERIOR design, MODERN SMART-HOME technology, ENERGY-EFFICIENT systems, a TWO-STORY entrance foyer, HIGH 9-FOOT ceilings, and a TWO-CAR SIDE-FACING garage on a LANDSCAPED 0.4284-ACRE lot. Live the UNMATCHED Lake Arrowhead lifestyle with access to a 540-ACRE SPRING-FED lake, an 18-HOLE CHAMPIONSHIP golf course, 2 SWIMMING pools, TENNIS and PICKLEBALL courts, 16+ MILES of SCENIC HIKING trails, a FULL-SERVICE marina, and 24/7 MANNED security. ZONED for TOP-RATED Cherokee County schools including R.M. Moore Elementary STEM Academy, Teasley Middle, and Cherokee High.
Additional Information
- Taxes
- $26
- Hoa Fee
- $2,700
- Property Description
- Craftsman, Ranch
- Interior Layout
- Entrance Foyer 2 Story, High Ceilings 9 ft Main, Low Flow Plumbing Fixtures, Tray Ceiling(s), Walk-In Closet(s)
- Interior Features
- Entrance Foyer 2 Story, High Ceilings 9 ft Main, Low Flow Plumbing Fixtures, Tray Ceiling(s), Walk-In Closet(s)
- Kitchen Features
- Cabinets Stain, Kitchen Island, Pantry, Solid Surface Counters, Stone Counters, View to Family Room
- Appliances
- Dishwasher, Disposal, Electric Range, Electric Water Heater, Microwave
- Utilities
- Cable Available, Electricity Available, Phone Available, Sewer Available, Water Available
- Heating
- Central, Electric, Heat Pump
- Air Conditioning
- Ceiling Fan(s), Central Air, Electric
- Exterior Construction
- Fiber Cement
- Exterior Features
- Private Entrance
- Roof
- Composition, Shingle
- Pool
- None
- Garage Spaces
- 2
- Elementary School
- R. M. Moore
- Middle School
- Mill Creek
- High School
- Cherokee
Listing courtesy of Atlanta Communities. Contact:
Listing Courtesy Of Atlanta Communities, Contact:
 Listings on this website come from the FMLS IDX Compilation and may be held by brokerage firms other than the owner of this website. The listing brokerage is identified in any listing details. Information is deemed reliable but is not guaranteed. If you believe any FMLS listing contains material that infringes your copyrighted work, please click here to review our DMCA policy and learn how to submit a takedown request. © 2026 FMLS. Last updated