1058 Amarose Ne Lane, Marietta, GA 30066
- $639,000
- 4
- BD
- 3
- BA
- 2,633
- SqFt




- List Price
- $639,000
- Days on Market
- 2
- MLS#
- 7836255
- Year Built
- 2022
- Bedrooms
- 4
- Bathrooms
- 3
- Living Area
- 2,633
- Lot Size
- 6,098
- Acres
- 0.14
Property Description
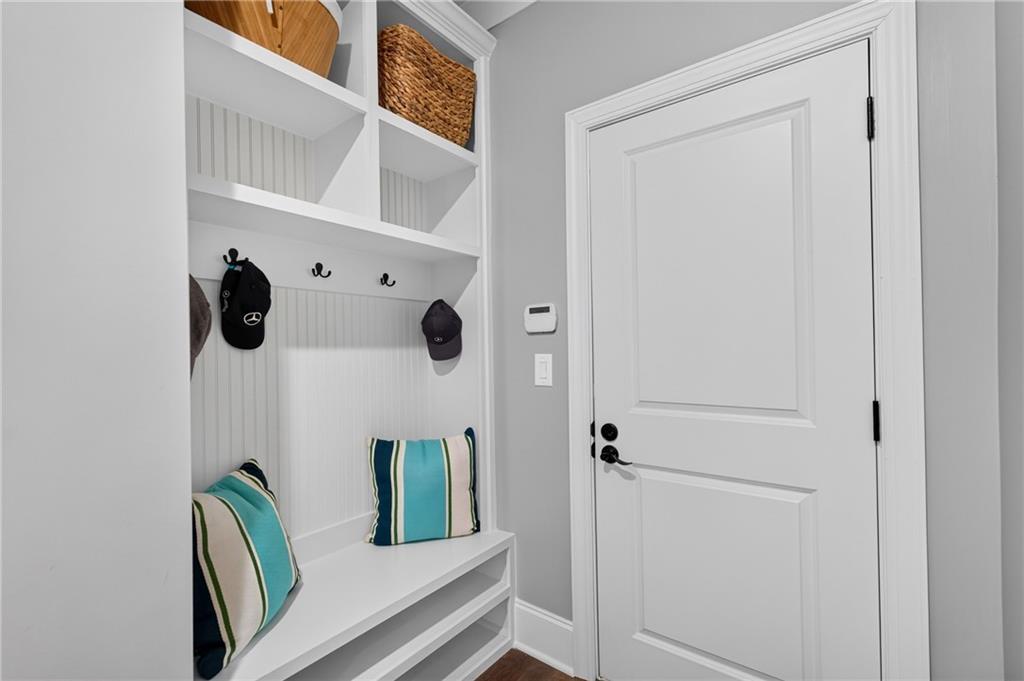
Welcome to Amelia Walk, a charming East Cobb 55+ community that offers easy, low-maintenance living and an INCREDIBLE amount of STORAGE SPACE. This sought-after floorplan offers true MAIN LEVEL LIVING with a spacious primary suite that includes a beautiful bath with back-lit mirrors, walk-in tiled shower and generous closet, a guest bedroom (with huge walk-in closet) and bath, plus a separate home office all on the first floor. At the heart of the home is a BRIGHT, open living space where the kitchen, dining area and family room flow together beautifully. The CHEF'S KITCHEN features white cabinetry, a large custom island with FARM SINK, stainless appliances and a STRIKING TILE BACKSPLASH that coordinates with the island, adding some personality to your home. Upstairs, two additional bedrooms (with MASSIVE CLOSETS---hello storage!!!) and a full bath offer plenty of flexibility for guests, hobbies or a movie room. One of the best features is the FIRESIDE SCREENED PORCH overlooking the wooded backdrop—a PEACEFUL SPOT for morning coffee, afternoon reading or catching your favorite game (outdoor TV stays!) This home is allergy friendly with absolutely ZERO CARPET. With its welcoming front porch, low-maintenance lifestyle and hard-to-find floorplan, this home offers the space you want without the upkeep (HOA maintains the landscaping so you can leave your lawnmower in the past)—all in a quaint East Cobb community where neighbors can actually get to know one another. Come for a visit and start packing; WELCOME HOME!
Additional Information
- Taxes
- $6,748
- Hoa Fee
- $630
- Property Description
- Craftsman, Ranch
- Interior Layout
- Bookcases, Crown Molding, Entrance Foyer, High Ceilings 9 ft Main, High Ceilings 9 ft Upper, High Speed Internet, Recessed Lighting, Tray Ceiling(s)
- Interior Features
- Bookcases, Crown Molding, Entrance Foyer, High Ceilings 9 ft Main, High Ceilings 9 ft Upper, High Speed Internet, Recessed Lighting, Tray Ceiling(s)
- Kitchen Features
- Cabinets White, Kitchen Island, Pantry, Stone Counters, View to Family Room
- Appliances
- Dishwasher, Disposal, Gas Cooktop, Gas Oven, Gas Water Heater, Microwave, Range Hood, Refrigerator
- Utilities
- Cable Available, Electricity Available, Natural Gas Available, Sewer Available, Underground Utilities, Water Available
- Heating
- Central, Natural Gas
- Air Conditioning
- Ceiling Fan(s), Central Air
- Exterior Construction
- Brick, HardiPlank Type
- Exterior Features
- Private Yard, Rain Gutters
- Roof
- Ridge Vents, Shingle
- Pool
- None
- Garage Spaces
- 2
- Elementary School
- Addison
- Middle School
- Daniell
- High School
- Sprayberry
Listing courtesy of Keller Williams Realty Atlanta Partners. Contact:
Listing Courtesy Of Keller Williams Realty Atlanta Partners, Contact:
 Listings on this website come from the FMLS IDX Compilation and may be held by brokerage firms other than the owner of this website. The listing brokerage is identified in any listing details. Information is deemed reliable but is not guaranteed. If you believe any FMLS listing contains material that infringes your copyrighted work, please click here to review our DMCA policy and learn how to submit a takedown request. © 2026 FMLS. Last updated