2106 Stillhaven Place, Douglasville, GA 30135
- $259,900
- 3
- BD
- 3
- BA
- 1,507
- SqFt



- List Price
- $259,900
- Days on Market
- 13
- MLS#
- 7833334
- Year Built
- 2024
- Bedrooms
- 3
- Bathrooms
- 3
- Baths Half
- 1
- Living Area
- 1,507
- Lot Size
- 1,219
- Acres
- 0.03
- Building Name
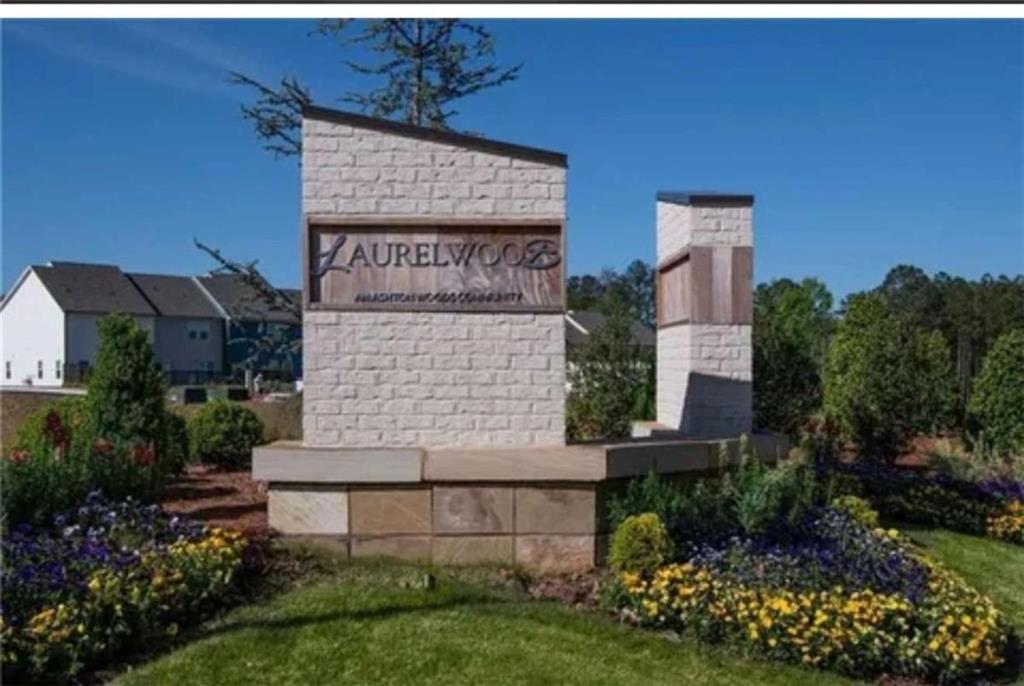
- Laurelwood
Property Description
2024 BUILT * MOVE-IN READY * PRICED TO SELL! Don't miss this beautiful 3-bedroom, 2.5-bath townhome in Douglasville's desirable Laurelwood community! Offering the feel of new construction without the wait, this home features a bright, open-concept floor plan, modern finishes, and a spacious kitchen with quartz countertops, refrigerator, stainless-steel appliances, a pantry, and a large island perfect for entertaining. This home includes a water softener and a full-size washer and dryer. Upstairs, the oversized primary suite features a walk-in closet, private bath and double vanity, plus two additional bedrooms and conveniently located laundry. Enjoy a private patio, one-car garage, and fantastic community amenities including a swimming pool, cabana, and dog park. GREAT LOCATION! Minutes from Arbor Place Mall, Douglasville Pavilion, shopping, dining, and convenient access to I-20 and Atlanta. Move-in ready and ready for its new owner! Schedule your showing today-this one is priced to move!
Additional Information
- Property Description
- Other, Townhouse, Traditional
- Interior Layout
- Disappearing Attic Stairs, Double Vanity, High Speed Internet, Open Floorplan, Walk-In Closet(s)
- Interior Features
- Disappearing Attic Stairs, Double Vanity, High Speed Internet, Open Floorplan, Walk-In Closet(s)
- Kitchen Features
- Cabinets Other, Kitchen Island, Other, Stone Counters
- Appliances
- Dishwasher, Disposal, Dryer, Electric Water Heater, Gas Water Heater, Refrigerator, Washer
- Utilities
- Cable Available, Electricity Available, Natural Gas Available, Other, Phone Available, Water Available
- Heating
- Central
- Air Conditioning
- Central Air
- Exterior Construction
- Cement Siding
- Exterior Features
- Other
- Roof
- Shingle
- Pool
- None
- Garage Spaces
- 1
- Elementary School
- Arbor Station
- Middle School
- Chestnut Log
- High School
- Chapel Hill
Listing courtesy of The Realty Group. Contact:
Listing Courtesy Of The Realty Group, Contact:
 Listings on this website come from the FMLS IDX Compilation and may be held by brokerage firms other than the owner of this website. The listing brokerage is identified in any listing details. Information is deemed reliable but is not guaranteed. If you believe any FMLS listing contains material that infringes your copyrighted work, please click here to review our DMCA policy and learn how to submit a takedown request. © 2026 FMLS. Last updated