4338 Greys Rise Sw Way, Marietta, GA 30008
- $410,000
- 3
- BD
- 3
- BA
- 1,820
- SqFt


- List Price
- $410,000
- Days on Market
- 13
- MLS#
- 7832776
- Year Built
- 2019
- Bedrooms
- 3
- Bathrooms
- 3
- Baths Half
- 1
- Living Area
- 1,820
- Lot Size
- 1,306
- Acres
- 0.03
- Building Name
- Greys Landing
Property Description
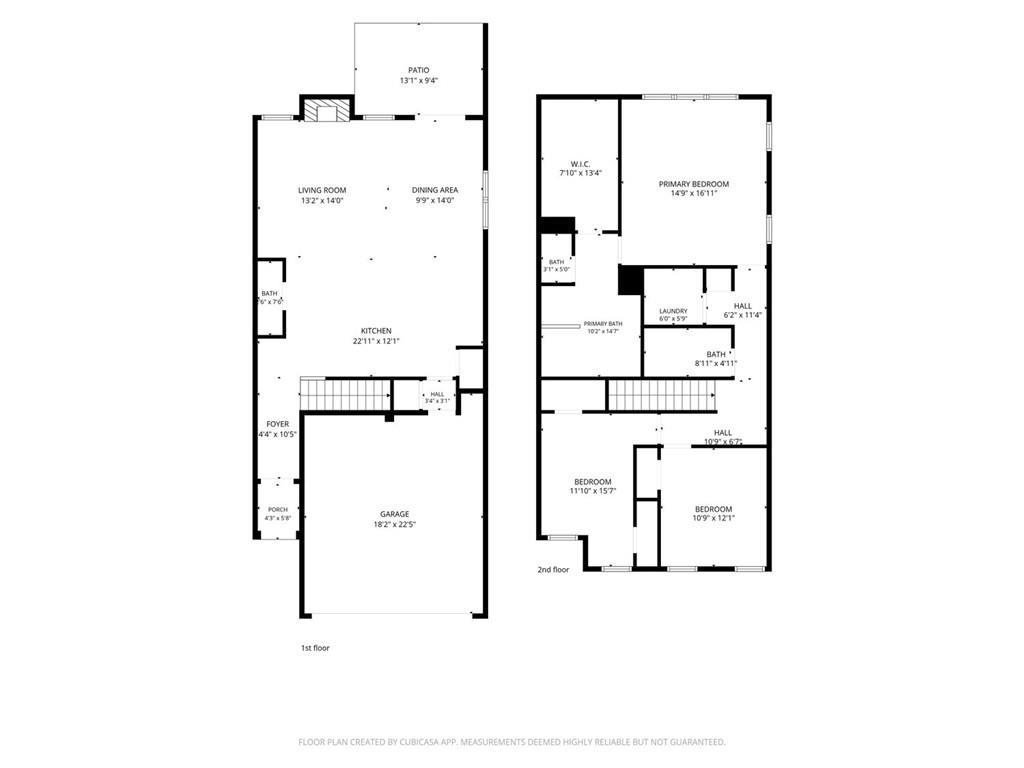
STUNNING. IMPECCABLY MAINTAINED. SHOWS LIKE NEW! Welcome to 4338 Greys Rise Way SW—an exceptional 3-bedroom, 2.5-bath end-unit townhome tucked inside a gated Marietta community and perfectly positioned at the end of a quiet cul-de-sac drive. Built in 2019 and lovingly maintained, this beautiful home offers the feel of new construction without the wait. From the moment you step inside, you’ll notice the pride of ownership and thoughtful care throughout. The inviting main level offers a spacious, open-concept feel that makes everyday living effortless and entertaining a pleasure. The well-designed layout provides plenty of room to gather, relax, and enjoy time with family and friends. Upstairs, the spacious primary suite offers a private retreat, while two additional bedrooms provide flexibility for family, guests, a home office, or whatever fits your lifestyle. As an end unit, this home offers added privacy and natural light, while its cul-de-sac location provides a peaceful setting with tons of additional parking for guests—a rare and highly desirable convenience when entertaining. Enjoy the added peace of mind and privacy of gated-community living, combined with the convenience of being close to Marietta’s shopping, dining, entertainment, and major roadways. If you’ve been waiting for a home that feels beautifully cared for, exceptionally clean, private, and truly move-in ready—this is the one. Come see why 4338 Greys Rise Way SW stands out from the rest. Schedule your private showing today!
Additional Information
- Taxes
- $4,030
- Hoa Fee
- $143
- Property Description
- Townhouse
- Interior Layout
- Crown Molding, Double Vanity, Entrance Foyer, Recessed Lighting, Tray Ceiling(s)
- Interior Features
- Crown Molding, Double Vanity, Entrance Foyer, Recessed Lighting, Tray Ceiling(s)
- Kitchen Features
- Kitchen Island
- Appliances
- Dishwasher, Disposal, Gas Cooktop, Gas Range, Microwave, Range Hood, Refrigerator
- Utilities
- Cable Available, Electricity Available, Natural Gas Available, Water Available
- Heating
- Other
- Air Conditioning
- Central Air
- Exterior Construction
- Brick Front, Vinyl Siding
- Exterior Features
- Lighting
- Roof
- Shingle
- Pool
- None
- Garage Spaces
- 2
- Elementary School
- Fair Oaks
- Middle School
- Pearson
- High School
- Osborne
Listing courtesy of Keller Williams Realty Chattahoochee North, LLC. Contact:
Listing Courtesy Of Keller Williams Realty Chattahoochee North, LLC, Contact:
 Listings on this website come from the FMLS IDX Compilation and may be held by brokerage firms other than the owner of this website. The listing brokerage is identified in any listing details. Information is deemed reliable but is not guaranteed. If you believe any FMLS listing contains material that infringes your copyrighted work, please click here to review our DMCA policy and learn how to submit a takedown request. © 2026 FMLS. Last updated