8835 Chesford Grove, Ball Ground, GA 30107
- $592,990
- 4
- BD
- 4
- BA
- 2,696
- SqFt




- List Price
- $592,990
- Days on Market
- 10
- MLS#
- 7832117
- Year Built
- 2026
- Bedrooms
- 4
- Bathrooms
- 4
- Baths Half
- 1
- Living Area
- 2,696
- Lot Size
- 21,344
- Acres
- 0.49
Property Description
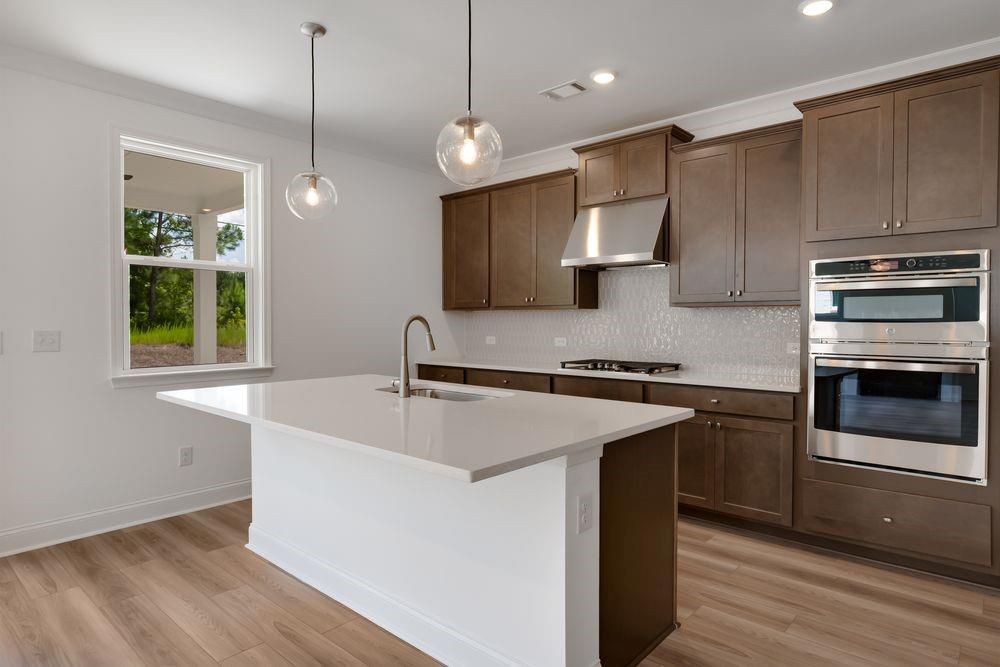
What's Special: Basement Lot | Flex Room | 3 Full Baths | No Rear Neighbors | Oversized Pantry. New Construction - November Completion! Built by America's Most Trusted Homebuilder. Welcome to the Ingram at 8835 Chesford Grove in Stratford Hills! Thoughtfully designed for flexibility and everyday comfort, this home offers space across three levels. The main floor features a flex room, open dining area, and gourmet kitchen with a large center island and supersized walk-in pantry, all flowing into the great room with a cozy fireplace. Upstairs, the private primary suite features a spacious walk-in closet and deluxe shower, while three additional bedrooms, two full bathrooms, and a convenient laundry room provide room for everyone. Enjoy outdoor living on the covered patio and take advantage of the unfinished basement with abundant storage and endless possibilities to make the space your own. Located just off GA 369 in Forsyth County, Stratford Hills offers an unparalleled blend of convenience and serenity. Nestled amid top-rated schools and lush municipal parks. Additional Highlights Include: double doors at flex room, LVP stair treads, and open rails. Photos are for representative purposes only. MLS#7832117
Additional Information
- Hoa Fee
- $1,000
- Property Description
- Craftsman
- Interior Layout
- Double Vanity, Entrance Foyer, High Ceilings 9 ft Main, High Ceilings 9 ft Upper, High Ceilings 10 ft Lower, Walk-In Closet(s)
- Interior Features
- Double Vanity, Entrance Foyer, High Ceilings 9 ft Main, High Ceilings 9 ft Upper, High Ceilings 10 ft Lower, Walk-In Closet(s)
- Kitchen Features
- Cabinets White, Kitchen Island, Pantry Walk-In, Solid Surface Counters, View to Family Room
- Appliances
- Disposal, Electric Oven, Gas Cooktop, Microwave, Range Hood
- Utilities
- Natural Gas Available, Sewer Available, Underground Utilities
- Heating
- Natural Gas, Zoned
- Air Conditioning
- Zoned
- Exterior Construction
- Brick Front, Cement Siding
- Exterior Features
- None
- Roof
- Composition
- Pool
- None
- Garage Spaces
- 2
- Elementary School
- Poole's Mill
- Middle School
- Liberty - Forsyth
- High School
- North Forsyth
Listing courtesy of Taylor Morrison Realty of Georgia, Inc.. Contact:
Listing Courtesy Of Taylor Morrison Realty of Georgia, Inc., Contact:
 Listings on this website come from the FMLS IDX Compilation and may be held by brokerage firms other than the owner of this website. The listing brokerage is identified in any listing details. Information is deemed reliable but is not guaranteed. If you believe any FMLS listing contains material that infringes your copyrighted work, please click here to review our DMCA policy and learn how to submit a takedown request. © 2026 FMLS. Last updated