3390 Hillshire Drive, Cumming, GA 30028
- $689,900
- 5
- BD
- 4
- BA
- 3,071
- SqFt




- List Price
- $689,900
- Days on Market
- 17
- Price Change
- ▼ $39,100 1788905865
- MLS#
- 7830481
- New Construction
- Yes
- Year Built
- 2025
- Bedrooms
- 5
- Bathrooms
- 4
- Living Area
- 3,071
- Lot Size
- 14,810
- Acres
- 0.34
Property Description
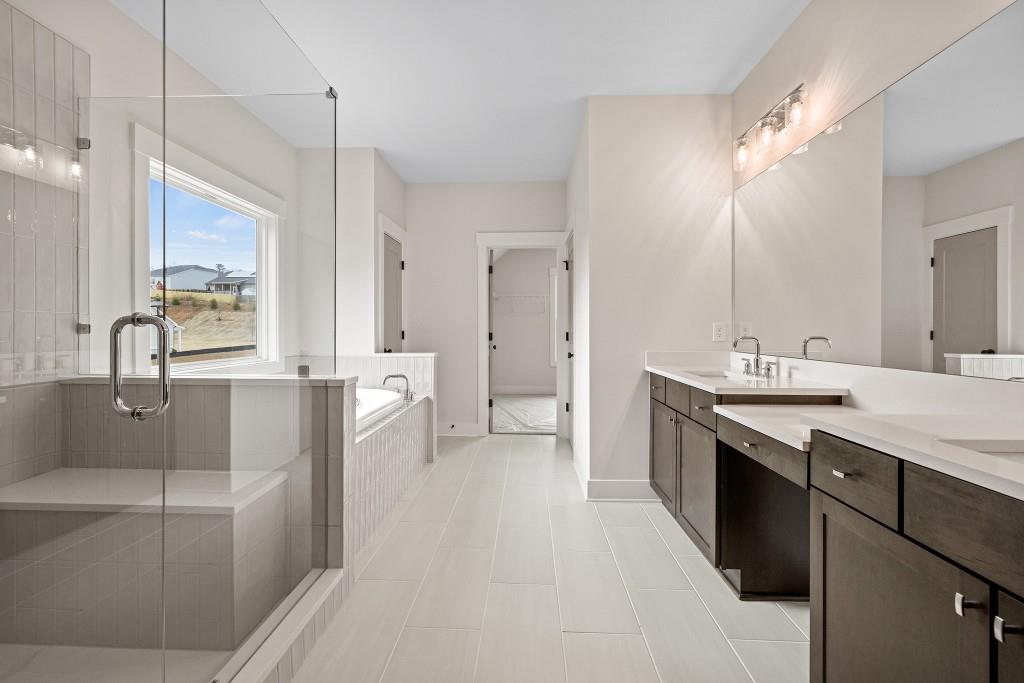
The Hampton Plan built by Peachtree Residential Properties! NEW PRICE! Welcome to your dream home-a masterful blend of sophistication, functionality, and comfort! Now offered at $689,900 following a $39,100 price reduction. Move In Ready! This expansive residence offers an ideal layout for family living and unforgettable entertaining. Step inside the main level and be greeted by a versatile office/warm and inviting library/study, and a formal dining room detailed with judges paneling that's perfect for hosting special occasions. The two-story family room steals the show with its soaring ceilings and oversized windows, flooding the space with natural light. Seamlessly connected to the family room is a bright breakfast space and a chef-inspired kitchen, complete with a central island, a walk-in pantry, and modern conveniences. Just off the kitchen, a thoughtfully placed mudroom leads to the spacious garage-perfect for keeping everyday life organized. Upstairs, you'll find four generously sized bedrooms, including a magnificent primary suite. This private retreat boasts a sprawling walk-in closet and a spa-like en suite bathroom with a soaking tub, a separate glass shower, and dual vanities. The 2 of the secondary bedrooms share a well-appointed bath and 1 additional secondary bedroom has a private bath. An oversized laundry room on the second floor adds even more ease to your routine. Step outside to the serene covered deck, where you can unwind or entertain while enjoying the privacy of your wooded backyard-a true outdoor oasis. Nestled in a sought-after neighborhood close to top-rated schools, shopping, and dining, this home offers a lifestyle of convenience and luxury. Don't miss your chance to make this exceptional property yours-schedule a showing today! This home is ready to close now!
Additional Information
- Taxes
- $1,569
- Hoa Fee
- $1,000
- Property Description
- Craftsman, Traditional
- Interior Layout
- Bookcases, Disappearing Attic Stairs, Entrance Foyer, High Ceilings 9 ft Upper, High Ceilings 9 ft Lower, High Ceilings 10 ft Lower, High Speed Internet, Walk-In Closet(s)
- Interior Features
- Bookcases, Disappearing Attic Stairs, Entrance Foyer, High Ceilings 9 ft Upper, High Ceilings 9 ft Lower, High Ceilings 10 ft Lower, High Speed Internet, Walk-In Closet(s)
- Kitchen Features
- Cabinets Other, Kitchen Island, Pantry, Solid Surface Counters, View to Family Room
- Appliances
- Dishwasher, Disposal, Gas Cooktop, Gas Water Heater, Microwave, Range Hood
- Utilities
- Cable Available, Electricity Available, Natural Gas Available, Phone Available, Underground Utilities, Water Available
- Heating
- Natural Gas, Zoned
- Air Conditioning
- Ceiling Fan(s), Central Air, Electric
- Exterior Construction
- HardiPlank Type
- Exterior Features
- Private Entrance, Private Yard
- Roof
- Composition
- Pool
- None
- Garage Spaces
- 2
- Elementary School
- Poole's Mill
- Middle School
- Liberty - Forsyth
- High School
- North Forsyth
Listing courtesy of RE/MAX Tru. Contact:
Listing Courtesy Of RE/MAX Tru, Contact:
 Listings on this website come from the FMLS IDX Compilation and may be held by brokerage firms other than the owner of this website. The listing brokerage is identified in any listing details. Information is deemed reliable but is not guaranteed. If you believe any FMLS listing contains material that infringes your copyrighted work, please click here to review our DMCA policy and learn how to submit a takedown request. © 2026 FMLS. Last updated