967 Cambron Commons Trace, Suwanee, GA 30024
- $406,000
- 3
- BD
- 3
- BA
- 2,502
- SqFt




- List Price
- $406,000
- Days on Market
- 16
- MLS#
- 7829529
- Year Built
- 2005
- Bedrooms
- 3
- Bathrooms
- 3
- Baths Half
- 1
- Living Area
- 2,502
- Lot Size
- 2,178
- Acres
- 0.05
- Building Name
- Old Suwanee
Property Description
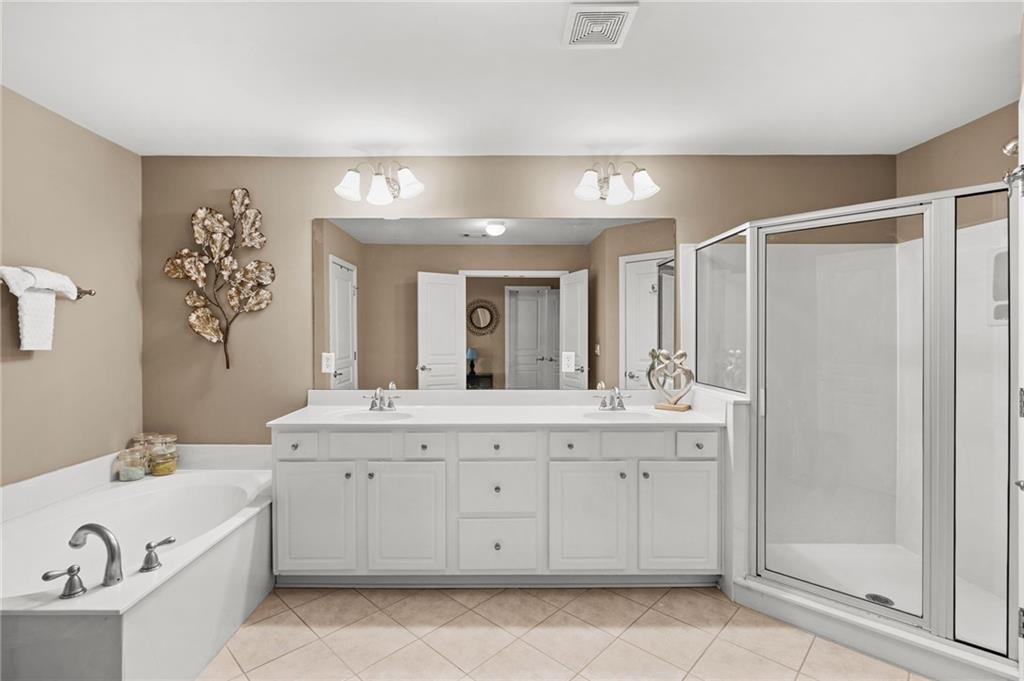
Welcome to easy living in Old Suwanee! This inviting townhome offers an open and functional layout with plenty of space to relax, work, and entertain. Step inside to a welcoming foyer that leads into the spacious Family Room, where a gas fireplace creates a warm and inviting atmosphere. The eat-in kitchen with the screened porch just beyond is an ideal spot for morning coffee, quiet evenings, or catching up with friends. Upstairs, the oversized Primary Suite offers a separate sitting area and a spacious bath complete with double vanity, garden tub, glass-enclosed shower, and walk-in closet. Two additional bedrooms share a bath, while the upstairs landing adds a flexible space perfect for a home office, study area, or reading nook. Located close to shopping, dining, schools, and everyday conveniences, this townhome combines comfortable living with a convenient Old Suwanee location.
Additional Information
- Taxes
- $5,199
- Hoa Fee
- $2,820
- Property Description
- Townhouse, Traditional
- Interior Layout
- Disappearing Attic Stairs, Entrance Foyer, High Ceilings 10 ft Main, High Speed Internet, Recessed Lighting, Tray Ceiling(s), Walk-In Closet(s)
- Interior Features
- Disappearing Attic Stairs, Entrance Foyer, High Ceilings 10 ft Main, High Speed Internet, Recessed Lighting, Tray Ceiling(s), Walk-In Closet(s)
- Kitchen Features
- Breakfast Bar, Breakfast Room, Cabinets Stain, Eat-in Kitchen, Kitchen Island, Pantry, Solid Surface Counters
- Appliances
- Dishwasher, Disposal, Dryer, Gas Range, Gas Water Heater, Microwave, Refrigerator, Self Cleaning Oven, Washer
- Utilities
- Cable Available, Electricity Available, Natural Gas Available, Phone Available, Sewer Available, Water Available
- Heating
- Forced Air, Natural Gas
- Air Conditioning
- Ceiling Fan(s), Central Air
- Exterior Construction
- Cedar, Cement Siding, Stone
- Exterior Features
- Private Entrance
- Roof
- Composition
- Pool
- None
- Garage Spaces
- 1
- Elementary School
- Roberts
- Middle School
- North Gwinnett
- High School
- North Gwinnett
Listing courtesy of Keller Williams North Atlanta. Contact:
Listing Courtesy Of Keller Williams North Atlanta, Contact:
 Listings on this website come from the FMLS IDX Compilation and may be held by brokerage firms other than the owner of this website. The listing brokerage is identified in any listing details. Information is deemed reliable but is not guaranteed. If you believe any FMLS listing contains material that infringes your copyrighted work, please click here to review our DMCA policy and learn how to submit a takedown request. © 2026 FMLS. Last updated