4096 Arnolds Mill Overpass, Douglasville, GA 30135
- $465,000
- 7
- BD
- 4
- BA
- 4,517
- SqFt




- List Price
- $465,000
- Days on Market
- 1
- MLS#
- 7829346
- Year Built
- 2006
- Bedrooms
- 7
- Bathrooms
- 4
- Living Area
- 4,517
- Lot Size
- 8,319
- Acres
- 0.19
Property Description
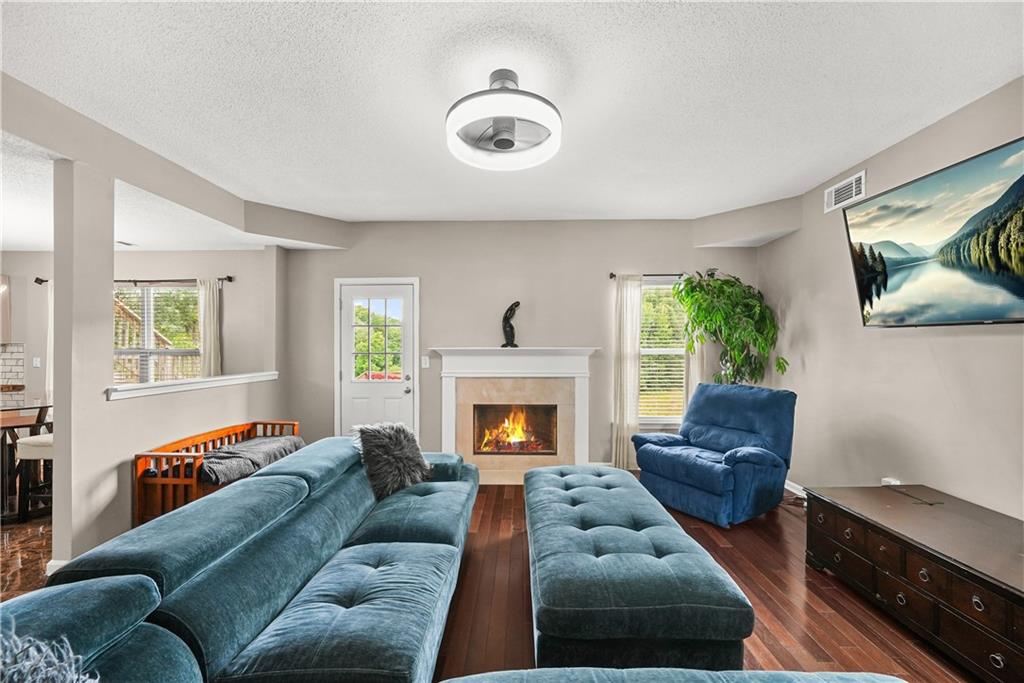
Welcome to your new home oasis! This 7-bedroom, 4-bathroom home offers an impressive 4,400 square feet of living space, perfect for a growing family, multi-generational living, or anyone who loves to entertain. Step inside to discover a spacious and open floor plan featuring a formal living room, separate family room, and dining room. The eat-in kitchen is complete with stainless steel appliances, a center island, a walk-in pantry, and plenty of cabinet and counter space. Retreat to the oversized owner's suite, featuring a sitting area, an expansive walk-in closet, and plenty of room to relax after a long day. The generously sized secondary bedrooms provide comfort and flexibility for family members, guests, or a home office. The fully finished basement is a true extension of the home, complete with a full kitchen, spacious living area, two bedrooms, two additional rooms, and a full bathroom. Ideal for an in-law suite, guest accommodations, recreation space, or rental potential. Step outside and experience your own private backyard retreat. The outdoor space features an in-ground container pool, a custom sauna, and scenic views that create the perfect setting. Located in a desirable community offering resort style amenities, this home truly has it all. With abundant space, incredible indoor and outdoor living, and endless possibilities, this is more than just a home, it's a lifestyle.
Additional Information
- Taxes
- $3,902
- Property Description
- Traditional
- Interior Layout
- Entrance Foyer 2 Story, High Ceilings, High Ceilings 9 ft Lower, High Ceilings 9 ft Main, High Ceilings 9 ft Upper, High Speed Internet, Open Floorplan, Sauna, Vaulted Ceiling(s), Walk-In Closet(s)
- Interior Features
- Entrance Foyer 2 Story, High Ceilings, High Ceilings 9 ft Lower, High Ceilings 9 ft Main, High Ceilings 9 ft Upper, High Speed Internet, Open Floorplan, Sauna, Vaulted Ceiling(s), Walk-In Closet(s)
- Kitchen Features
- Eat-in Kitchen, Kitchen Island, Pantry, Pantry Walk-In, Second Kitchen, Solid Surface Counters, View to Family Room
- Appliances
- Dishwasher, Disposal, Dryer, Microwave, Refrigerator, Washer
- Utilities
- Cable Available, Electricity Available, Natural Gas Available, Phone Available, Sewer Available, Water Available
- Heating
- Central, Natural Gas
- Air Conditioning
- Ceiling Fan(s), Central Air
- Exterior Construction
- Vinyl Siding
- Exterior Features
- Private Yard
- Roof
- Composition
- Pool
- In Ground
- Garage Spaces
- 2
- Elementary School
- New Manchester
- Middle School
- Factory Shoals
- High School
- New Manchester
Listing courtesy of Norluxe Realty Atlanta. Contact:
Listing Courtesy Of Norluxe Realty Atlanta, Contact:
 Listings on this website come from the FMLS IDX Compilation and may be held by brokerage firms other than the owner of this website. The listing brokerage is identified in any listing details. Information is deemed reliable but is not guaranteed. If you believe any FMLS listing contains material that infringes your copyrighted work, please click here to review our DMCA policy and learn how to submit a takedown request. © 2026 FMLS. Last updated