6361 Valley Dale Drive, Riverdale, GA 30274
- $250,000
- 3
- BD
- 2
- BA
- 1,238
- SqFt




- List Price
- $250,000
- Days on Market
- 18
- MLS#
- 7829022
- Year Built
- 1982
- Bedrooms
- 3
- Bathrooms
- 2
- Living Area
- 1,238
- Lot Size
- 15,760
- Acres
- 0.36
Property Description
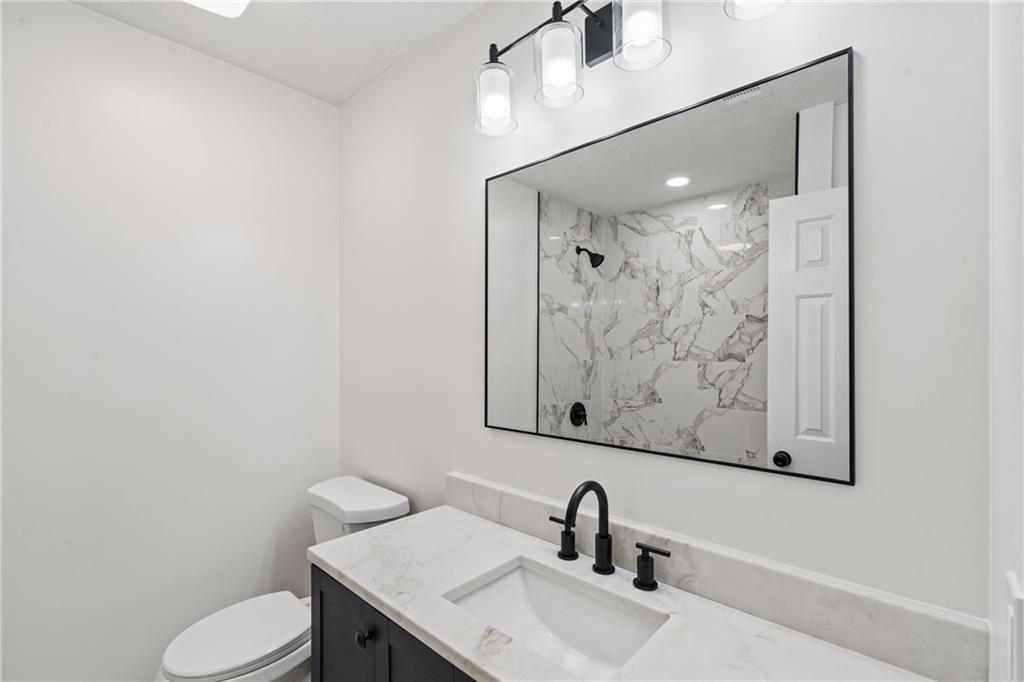
Welcome to this fully remodeled 3-bedroom, 2-bathroom home in Riverdale, offering a fresh, updated interior and a practical single-level layout. With all bedrooms and bathrooms conveniently located on the main level, the home provides comfortable everyday living without the need for stairs. =====Inside, extensive renovations bring a clean and refreshed feel throughout, including new flooring, a completely renovated kitchen with new cabinetry, beautifully remodeled bathrooms, new lighting, and fresh interior and exterior paint. Additional improvements include new electrical outlets and switches, a brand-new furnace, and an outdoor HVAC condenser approximately three years old. The living area features a fireplace, while the three-bedroom layout provides flexibility for everyday living, guests, or a home office. ===== Outside, the property offers additional yard space and a covered carport for convenient parking. With thoughtful improvements throughout and an easy-to-manage floor plan, this remodeled Riverdale home offers updated living spaces ready for its next owner.
Additional Information
- Taxes
- $2,692
- Property Description
- A-Frame
- Interior Layout
- High Ceilings 9 ft Lower, Walk-In Closet(s)
- Interior Features
- High Ceilings 9 ft Lower, Walk-In Closet(s)
- Kitchen Features
- Breakfast Bar, Cabinets Other, Eat-in Kitchen, Pantry, Stone Counters
- Appliances
- Dishwasher, Gas Cooktop, Gas Range, Microwave
- Utilities
- Electricity Available, Natural Gas Available, Sewer Available
- Heating
- Central, Natural Gas
- Air Conditioning
- Central Air, Gas
- Exterior Construction
- Other
- Exterior Features
- None
- Roof
- Shingle
- Pool
- None
- Elementary School
- Riverdale
- Middle School
- Riverdale
- High School
- Charles R. Drew
Listing courtesy of HomeSmart. Contact:
Listing Courtesy Of HomeSmart, Contact:
 Listings on this website come from the FMLS IDX Compilation and may be held by brokerage firms other than the owner of this website. The listing brokerage is identified in any listing details. Information is deemed reliable but is not guaranteed. If you believe any FMLS listing contains material that infringes your copyrighted work, please click here to review our DMCA policy and learn how to submit a takedown request. © 2026 FMLS. Last updated