1031 Shepherds Lane, Atlanta, GA 30324
- $499,900
- 3
- BD
- 1
- BA
- 1,290
- SqFt


- List Price
- $499,900
- Days on Market
- 27
- Price Change
- ▼ $20,000 1789101293
- MLS#
- 7828710
- Year Built
- 1951
- Bedrooms
- 3
- Bathrooms
- 1
- Living Area
- 1,290
- Lot Size
- 13,939
- Acres
- 0.32
Property Description
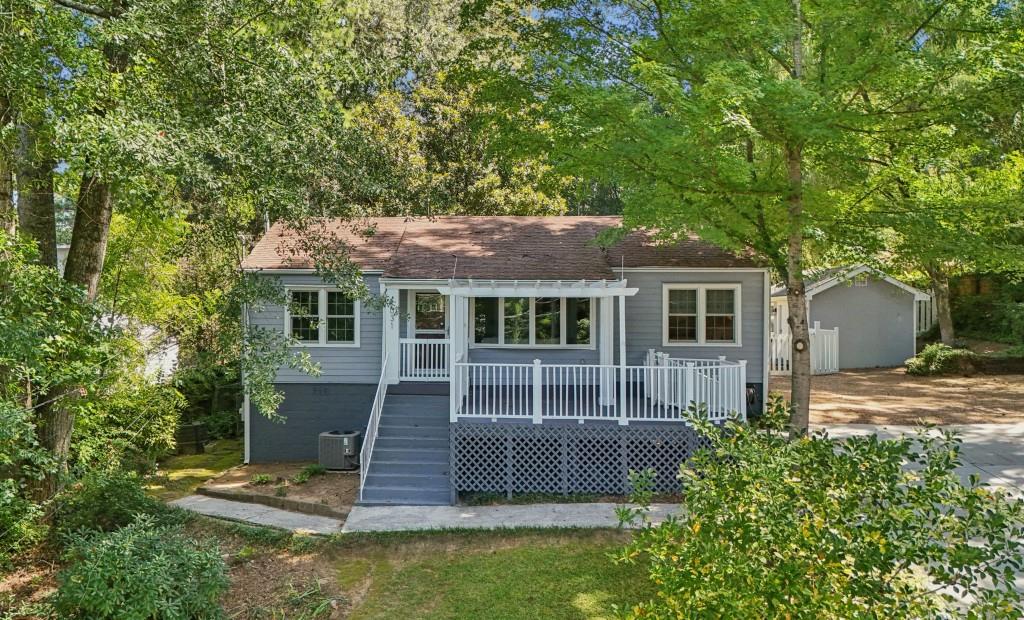
3 bedrooms PLUS a detached office? YUP! Incredible outdoor living? YUP! Updated systems? YUP! Refreshed and move-in ready? ABSOLUTELY! Move right in to this beautiful 3-bedroom home featuring fresh interior paint, newly refinished hardwood floors and a bright, comfortable layout. The spacious kitchen offers CUSTOM CABINETRY, granite counters, stainless appliances and easy access to a dedicated mud/laundry room with abundant cabinetry, counter space and storage. The outdoor living is a standout! Enjoy an expansive front porch perched among the trees, plus a large, freshly stained rear deck with covered PERGOLA overlooking the fully fenced backyard. A working HOT TUB stays with the home, creating the perfect spot to entertain, unwind or enjoy your own lush private oasis. Need a true home office without sacrificing a bedroom? A detached, fully finished and climate-controlled OFFICE/STUDIO provides valuable bonus space, while a separate storage shed adds even more functionality. Vinyl windows, Hardiplank siding, an encapsulated crawlspace, gutter guards and thoughtful updates round out this turnkey home. Don't forget the proximity to EMORY/CDC & CHOA campuses. This one is a MUST SEE!
Additional Information
- Taxes
- $1,364
- Property Description
- Cottage, Ranch, Traditional
- Interior Layout
- Recessed Lighting
- Interior Features
- Recessed Lighting
- Kitchen Features
- Breakfast Bar, Cabinets Stain, Solid Surface Counters
- Appliances
- Dishwasher, Gas Range, Microwave, Refrigerator
- Utilities
- Cable Available, Electricity Available, Natural Gas Available, Phone Available, Sewer Available, Water Available
- Heating
- Forced Air, Natural Gas
- Air Conditioning
- Ceiling Fan(s), Electric
- Exterior Construction
- HardiPlank Type, Log
- Exterior Features
- Garden, Private Yard
- Roof
- Composition
- Pool
- None
- Elementary School
- Briar Vista
- Middle School
- Druid Hills
- High School
- Druid Hills
Listing Courtesy Of Chapman Hall Premier, REALTORS, Contact:
 Listings on this website come from the FMLS IDX Compilation and may be held by brokerage firms other than the owner of this website. The listing brokerage is identified in any listing details. Information is deemed reliable but is not guaranteed. If you believe any FMLS listing contains material that infringes your copyrighted work, please click here to review our DMCA policy and learn how to submit a takedown request. © 2026 FMLS. Last updated