121 Hickory Branch Drive, Acworth, GA 30101
- $490,000
- 4
- BD
- 3
- BA
- 3,026
- SqFt




- List Price
- $490,000
- Days on Market
- 7
- MLS#
- 7828700
- Year Built
- 2005
- Bedrooms
- 4
- Bathrooms
- 3
- Baths Half
- 1
- Living Area
- 3,026
- Lot Size
- 31,798
- Acres
- 0.73
Property Description
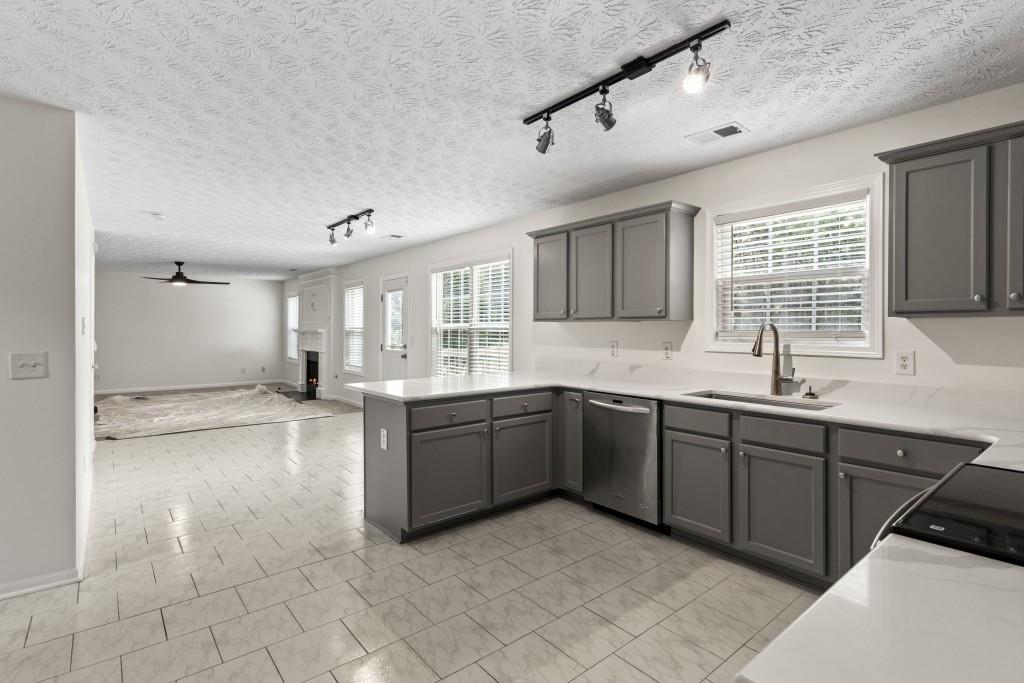
Welcome home to this spacious Acworth property offering an inviting floor plan, stylish updates, a private backyard retreat with an in-ground pool, and plenty of room to grow! Hardwood flooring is featured in the foyer and the area near the basement door, while brand-new carpet gives the home a fresh, move-in-ready feel. The kitchen features quartz countertops, generous workspace, and recently painted sleek modern gray cabinetry for an updated look. Conveniently located just off the garage, the laundry room provides an ideal drop zone and could easily serve double duty as a mudroom for shoes, bags, coats, and everyday essentials. The spacious primary suite offers a private bath with a separate shower and tub, providing a comfortable retreat at the end of the day. The primary bedroom also includes a divided sitting room located behind closed doors, creating a private space for relaxing, reading, working, or enjoying quiet time. The shower features two rain showerheads, two built-in shaving ledges, recessed niches, glass shelving, and a frameless glass door. Additional bedrooms provide flexibility for family, guests, a home office, or hobbies. Downstairs, approximately 703.28 square feet of the basement is already finished, adding valuable additional living and recreation space. The remaining basement is unfinished but offers tremendous potential for future expansion. Electrical work and HVAC ductwork are already in place, and the basement is already stubbed for a bathroom, giving the next owner a head start on creating additional living space, a workshop, home gym, hobby area, or whatever best fits their needs. Several components intended for a future bathroom will also remain with the home, including a toilet, sink, mirror, and fixtures. Step outside to your own backyard retreat! The elevated deck overlooks the fenced backyard and in-ground pool, creating a wonderful setting for grilling, entertaining, relaxing, and enjoying warm Georgia days. The pool also includes a safety cover for added convenience. The property is served by a three-tank septic system, designed to move wastewater through multiple compartments to improve solids separation before wastewater reaches the drainfield. With updated finishes, brand-new carpet, a beautifully appointed primary bath, a private enclosed sitting room within the primary bedroom, flexible finished and unfinished basement space, a bathroom already stubbed in the basement, an in-ground pool, and a backyard made for enjoying the outdoors, this home offers a great combination of comfortable everyday living and opportunities to make the space your own.
Additional Information
- Taxes
- $4,284
- Hoa Fee
- $250
- Property Description
- Traditional
- Interior Layout
- Disappearing Attic Stairs, Entrance Foyer 2 Story, High Speed Internet, Low Flow Plumbing Fixtures, Track Lighting, Tray Ceiling(s), Walk-In Closet(s), Other
- Interior Features
- Disappearing Attic Stairs, Entrance Foyer 2 Story, High Speed Internet, Low Flow Plumbing Fixtures, Track Lighting, Tray Ceiling(s), Walk-In Closet(s), Other
- Kitchen Features
- Breakfast Bar, Cabinets Other, Other Surface Counters, Pantry, Solid Surface Counters, View to Family Room
- Appliances
- Dishwasher, Electric Range, Gas Water Heater, Microwave
- Utilities
- Cable Available, Electricity Available, Natural Gas Available, Phone Available, Water Available
- Heating
- Natural Gas, Zoned
- Air Conditioning
- Ceiling Fan(s), Central Air, Zoned
- Exterior Construction
- Brick, Stone
- Exterior Features
- Lighting, Private Entrance, Private Yard
- Roof
- Composition, Shingle
- Pool
- Fenced, In Ground, Pool Cover, Private, Salt Water, Vinyl
- Garage Spaces
- 2
- Elementary School
- Roland W. Russom
- Middle School
- Crossroads
- High School
- North Paulding
Listing courtesy of Keller Williams Realty Partners. Contact:
Listing Courtesy Of Keller Williams Realty Partners, Contact:
 Listings on this website come from the FMLS IDX Compilation and may be held by brokerage firms other than the owner of this website. The listing brokerage is identified in any listing details. Information is deemed reliable but is not guaranteed. If you believe any FMLS listing contains material that infringes your copyrighted work, please click here to review our DMCA policy and learn how to submit a takedown request. © 2026 FMLS. Last updated