122 Bent Creek Drive, Woodstock, GA 30189
- $465,000
- 3
- BD
- 2
- BA
- 2,115
- SqFt




- List Price
- $465,000
- Days on Market
- 29
- Price Change
- ▼ $9,900 1789493344
- MLS#
- 7828406
- Year Built
- 1993
- Bedrooms
- 3
- Bathrooms
- 2
- Living Area
- 2,115
- Lot Size
- 18,556
- Acres
- 0.43
Property Description
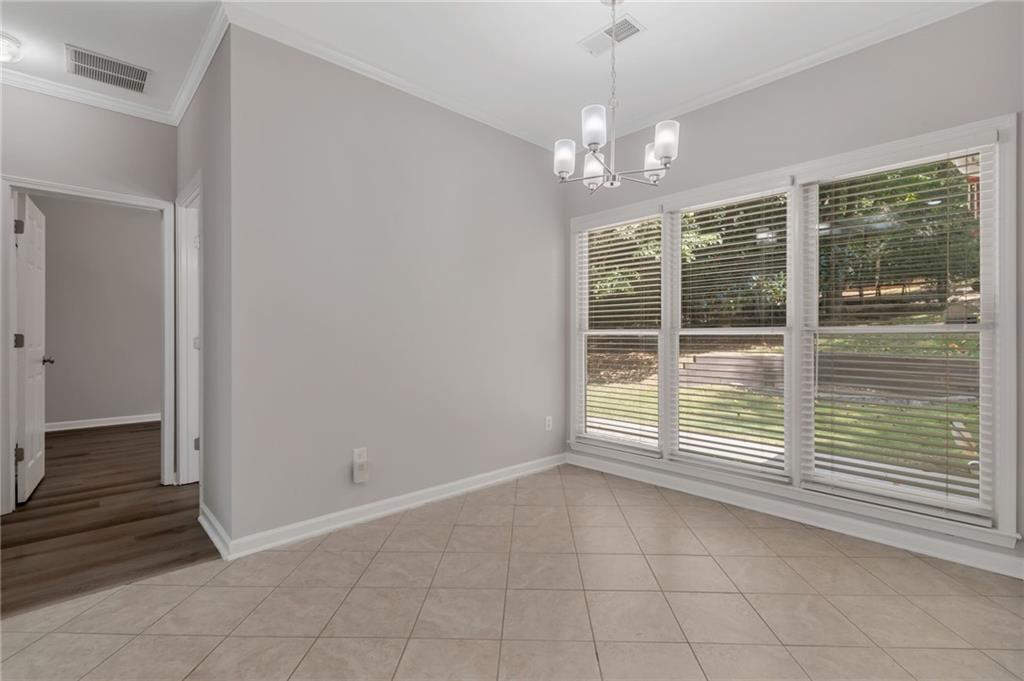
Welcome to effortless one-level living in this bright and welcoming 3-bedroom, 2-bathroom stepless ranch. Crafted with a smart roommate layout, the home maximizes both personal privacy and shared gathering spaces. At the heart of the home, an open-concept flow connects the sunlit eat-in kitchen directly to the spacious family room. Beyond the main living area sits a breathtaking sunroom wrapped in natural light, framing picturesque views of the backyard. Transition seamlessly outdoors to the private porch-an ideal retreat for morning coffee, evening relaxation, or casual entertaining. The secluded primary suite serves as a tranquil sanctuary, while the secondary bedrooms sit on the opposite side of the residence for optimal separation. Complete with a dedicated laundry room and zero-step entry throughout, this residence blends total accessibility with suburban-style charm.
Additional Information
- Hoa Fee
- $1,138
- Property Description
- Ranch, Traditional
- Interior Layout
- Disappearing Attic Stairs, High Ceilings, High Ceilings 9 ft Lower, High Ceilings 9 ft Main, High Ceilings 9 ft Upper, High Speed Internet, Walk-In Closet(s)
- Interior Features
- Disappearing Attic Stairs, High Ceilings, High Ceilings 9 ft Lower, High Ceilings 9 ft Main, High Ceilings 9 ft Upper, High Speed Internet, Walk-In Closet(s)
- Kitchen Features
- Breakfast Room, Eat-in Kitchen, Pantry Walk-In, Solid Surface Counters
- Appliances
- Dishwasher, Disposal, Dryer, Microwave, Refrigerator, Washer
- Utilities
- Cable Available, Electricity Available, Phone Available, Sewer Available, Underground Utilities, Water Available
- Heating
- Central
- Air Conditioning
- Ceiling Fan(s), Central Air
- Exterior Construction
- Brick, Brick Front, Other
- Exterior Features
- Private Yard
- Roof
- Composition
- Pool
- None
- Garage Spaces
- 2
- Elementary School
- Bascomb
- Middle School
- E.T. Booth
- High School
- Etowah
Listing courtesy of Kurt and Sheila Team, LLC.. Contact:
Listing Courtesy Of Kurt and Sheila Team, LLC., Contact:
 Listings on this website come from the FMLS IDX Compilation and may be held by brokerage firms other than the owner of this website. The listing brokerage is identified in any listing details. Information is deemed reliable but is not guaranteed. If you believe any FMLS listing contains material that infringes your copyrighted work, please click here to review our DMCA policy and learn how to submit a takedown request. © 2026 FMLS. Last updated