3627 Stonehenge Ne Way, Marietta, GA 30066
- $639,000
- 5
- BD
- 3
- BA
- 2,636
- SqFt




- List Price
- $639,000
- Days on Market
- 28
- Price Change
- ▼ $11,000 1789683704
- MLS#
- 7826994
- Year Built
- 1985
- Bedrooms
- 5
- Bathrooms
- 3
- Baths Half
- 1
- Living Area
- 2,636
- Lot Size
- 19,994
- Acres
- 0.46
Property Description
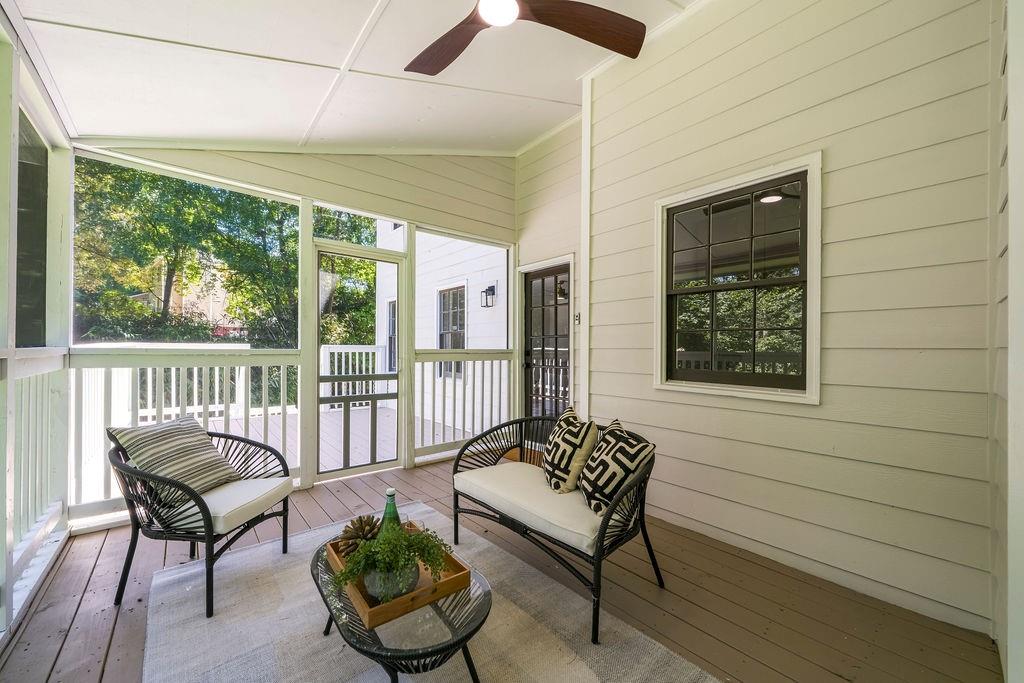
Welcome to 3627 Stonehenge Way, a beautifully renovated 5-bedroom, 2.5-bath home offering nearly 3,000 square feet in sought-after Stockton’s Mill. A welcoming rocking-chair front porch opens to a light-filled interior with refinished hardwood floors, fresh paint, detailed millwork, and all-new Craftsman-style interior doors and hardware. The thoughtfully redesigned kitchen features new cabinetry, new countertops, a marble tile backsplash, stainless steel appliances, and a custom-built vent hood, with an adjoining breakfast area overlooking the wooded backyard. Multiple living and dining spaces provide exceptional flexibility, including a fireside family room, formal living room, separate dining room, and a finished terrace level ideal for recreation, work, guests, or hobbies. Upstairs, the spacious primary suite includes a fully renovated bath with a new soaking tub, vanity, tiled shower, custom glass enclosure, and new tile flooring. The shared full bath has also been completely updated with a new vanity, tub, and tile, while the stylish powder room makes a statement with designer wallpaper, wainscoting, and a pedestal sink. New upgraded carpet extends throughout the upper and terrace levels. Enjoy quiet mornings or evenings surrounded by trees on the screened porch and adjoining deck. Additional improvements include new interior and exterior paint, a new electrical panel, serviced HVAC systems, and a professionally cleaned roof. Spray-foam attic insulation adds another energy-conscious feature. Located on nearly half an acre with a two-car garage and access to Stockton’s Mill neighborhood amenities, including swim and tennis, this move-in-ready East Cobb home offers space, style, and thoughtful updates inside and out.
Additional Information
- Taxes
- $6,569
- Property Description
- Traditional
- Interior Layout
- Double Vanity
- Interior Features
- Double Vanity
- Kitchen Features
- Eat-in Kitchen, Stone Counters
- Appliances
- Dishwasher, Gas Cooktop, Gas Oven, Range Hood, Refrigerator
- Utilities
- Cable Available, Electricity Available, Natural Gas Available, Phone Available, Sewer Available, Water Available
- Heating
- Central
- Air Conditioning
- Ceiling Fan(s), Central Air
- Exterior Construction
- HardiPlank Type
- Exterior Features
- Lighting, Private Entrance, Private Yard
- Roof
- Composition
- Pool
- None
- Garage Spaces
- 2
- Elementary School
- Rocky Mount
- Middle School
- Simpson
- High School
- Lassiter
Listing courtesy of Chambers Select Realty. Contact:
Listing Courtesy Of Chambers Select Realty, Contact:
 Listings on this website come from the FMLS IDX Compilation and may be held by brokerage firms other than the owner of this website. The listing brokerage is identified in any listing details. Information is deemed reliable but is not guaranteed. If you believe any FMLS listing contains material that infringes your copyrighted work, please click here to review our DMCA policy and learn how to submit a takedown request. © 2026 FMLS. Last updated