312 Cherokee Station Circle, Woodstock, GA 30188
- $520,000
- 3
- BD
- 3
- BA
- 2,362
- SqFt






- List Price
- $520,000
- Days on Market
- 34
- MLS#
- 7826901
- Year Built
- 2018
- Bedrooms
- 3
- Bathrooms
- 3
- Living Area
- 2,362
- Lot Size
- 2,365
- Acres
- 0.05
- Building Name
- Orchards/Cherokee Station Condo
Property Description
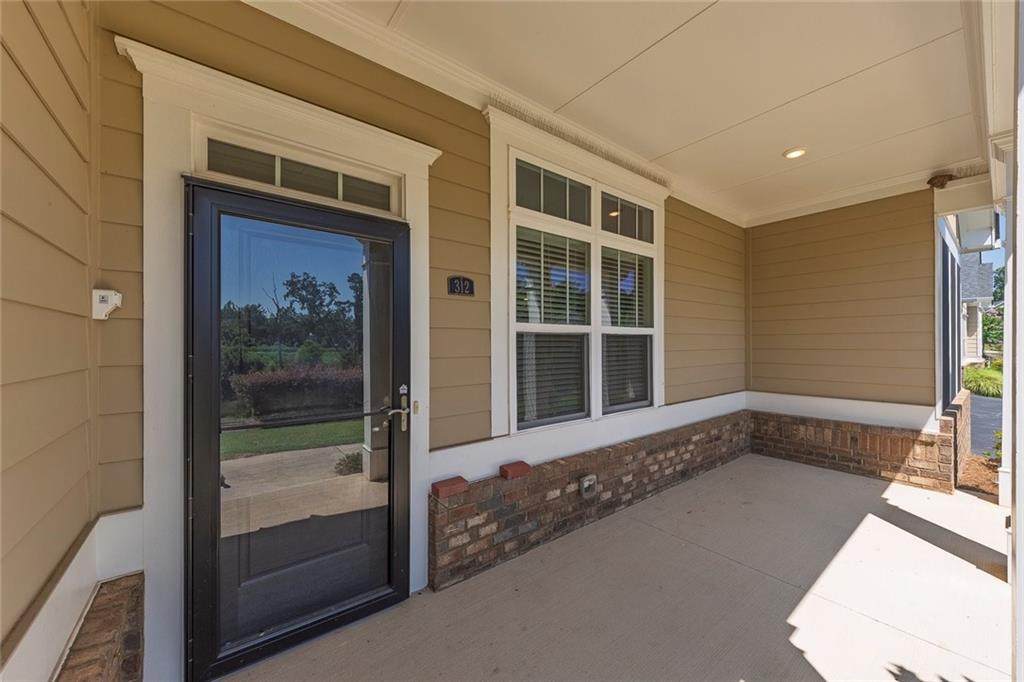
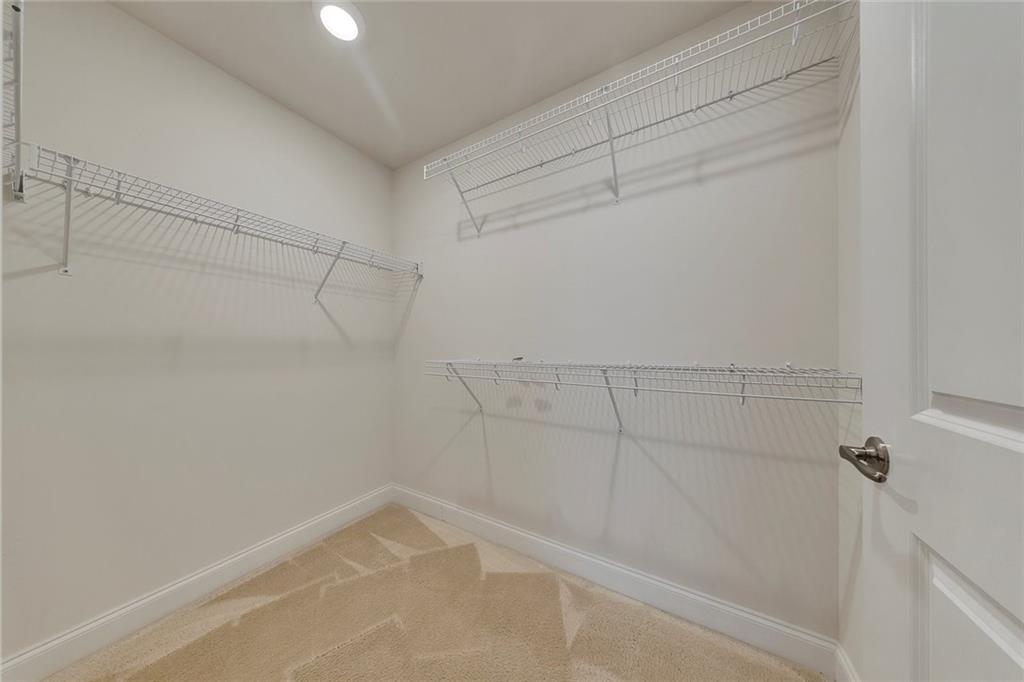
Enjoy easy, low maintenance living in this beautifully maintained ranch style home located in a desirable 55+ community with fantastic amenities. Offering plenty of privacy and a thoughtfully designed floor plan, this home features two bedrooms and two full baths on the main level, plus an additional bedroom and full bath upstairs perfect for guests, a home office, or additional living space. The open main living area features beautiful hardwood floors and flows seamlessly into the spacious kitchen, complete with white cabinetry, granite countertops, stainless steel appliances, and plenty of room for gathering and entertaining. The bedrooms offer comfortable carpeting, while the conveniently located main-level laundry makes everyday living a breeze. The spacious primary suite features a large walk-in closet and a well-appointed bath with two separate vanities and a generous walk-in shower. Outside, enjoy your morning coffee on the welcoming front porch or relax year-round in the fully enclosed sunroom while taking in the privacy this home has to offer. A two-car garage provides plenty of parking and storage, while the community amenities make it easy to stay active, relax, and connect with neighbors. Enjoy access to a fitness area, community pool, and clubhouse right within the neighborhood. With newer construction, a versatile floor plan, main-level living, and a great location, this home offers the perfect combination of comfort and convenience. Priced to sell, don't miss this opportunity!
Additional Information
- Taxes
- $1,207
- Hoa Fee
- $350
- Property Description
- Ranch
- Interior Layout
- High Ceilings 9 ft Lower, Tray Ceiling(s), Walk-In Closet(s)
- Interior Features
- High Ceilings 9 ft Lower, Tray Ceiling(s), Walk-In Closet(s)
- Kitchen Features
- Breakfast Room, Cabinets White, Pantry, View to Family Room
- Appliances
- Dishwasher, Disposal, Electric Oven, Electric Range, Microwave, Refrigerator
- Utilities
- Cable Available, Electricity Available, Natural Gas Available, Sewer Available, Underground Utilities, Water Available
- Heating
- Central
- Air Conditioning
- Ceiling Fan(s), Central Air
- Exterior Construction
- HardiPlank Type
- Exterior Features
- Rain Gutters
- Roof
- Composition
- Pool
- None
- Garage Spaces
- 2
- Elementary School
- Holly Springs - Cherokee
- Middle School
- Dean Rusk
- High School
- Sequoyah
Listing courtesy of Keller Williams Realty Partners. Contact:
Listing Courtesy Of Keller Williams Realty Partners, Contact:
 Listings on this website come from the FMLS IDX Compilation and may be held by brokerage firms other than the owner of this website. The listing brokerage is identified in any listing details. Information is deemed reliable but is not guaranteed. If you believe any FMLS listing contains material that infringes your copyrighted work, please click here to review our DMCA policy and learn how to submit a takedown request. © 2026 FMLS. Last updated