6715 Rambling Vale, Cumming, GA 30028
- $609,900
- 5
- BD
- 4
- BA
- 3,603
- SqFt




- List Price
- $609,900
- Days on Market
- 24
- Price Change
- ▼ $10,000 1789704649
- MLS#
- 7826695
- Year Built
- 2021
- Bedrooms
- 5
- Bathrooms
- 4
- Living Area
- 3,603
- Lot Size
- 12,196
- Acres
- 0.28
Property Description
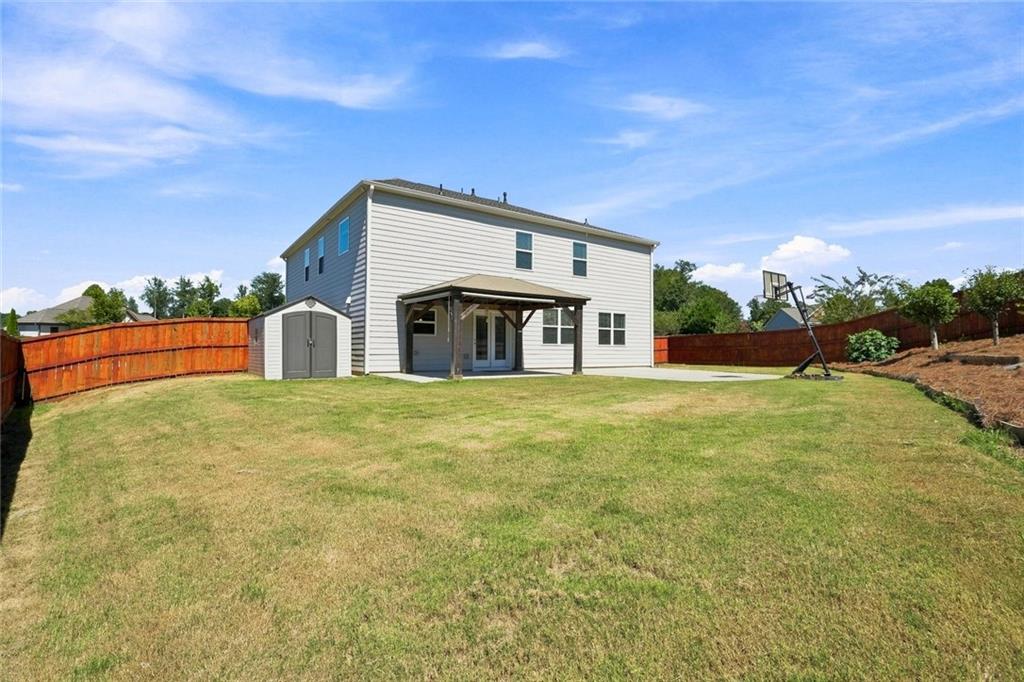
***3-Car Garage***New Roof***Fresh Interior & Exterior Paint*** Private Basketball Court***Beautifully updated 5-bedroom, 4-bath home in the highly sought-after Carruth Lake Estates community! This spacious open floor plan features hardwood floors on the main level, office/flex room, formal dining room, and a bright family room that opens to the kitchen with a large island, abundant cabinetry, and a walk-in pantry. A main-level bedroom and full bath are perfect for guests, an in-law suite, or a private home office. Upstairs, the oversized owner's suite includes a separate sitting area, spa-style bath. Three additional bedrooms, two full baths, and a spacious loft offer plenty of room for a media room, playroom, or second living area. The private backyard is a rare find, featuring a professionally installed basketball court, an extended covered patio, a storage shed, and plenty of space for family gatherings, outdoor activities, or simply relaxing. Recent updates include a new roof (2025) and fresh interior and exterior paint, making this home truly move-in ready. Carruth Lake Estates community offers exceptional amenities, including two swimming pools, two playgrounds, tennis and pickleball courts, a clubhouse, scenic walking trails, and a community lake with a fishing dock. Conveniently located near top-rated North Forsyth schools, GA-400, shopping, dining, and North Georgia Premium Outlets. This home offers the perfect blend of modern updates, flexible living space, outstanding outdoor amenities, and resort-style community living. Schedule your private tour today!
Additional Information
- Taxes
- $6,234
- Hoa Fee
- $1,200
- Property Description
- Traditional
- Interior Layout
- Disappearing Attic Stairs, Double Vanity, High Ceilings 9 ft Main, Walk-In Closet(s)
- Interior Features
- Disappearing Attic Stairs, Double Vanity, High Ceilings 9 ft Main, Walk-In Closet(s)
- Kitchen Features
- Cabinets White, Eat-in Kitchen, Kitchen Island, Pantry, Stone Counters, View to Family Room
- Appliances
- Dishwasher, Disposal, Electric Oven, Gas Cooktop, Gas Water Heater, Microwave, Range Hood, Refrigerator
- Utilities
- Cable Available, Electricity Available, Natural Gas Available, Phone Available, Sewer Available, Underground Utilities, Water Available
- Heating
- Central, Forced Air, Natural Gas, Zoned
- Air Conditioning
- Ceiling Fan(s), Central Air, Electric, Zoned
- Exterior Construction
- Cement Siding, Stone
- Exterior Features
- Garden, Private Yard, Storage, Other
- Roof
- Composition, Shingle
- Pool
- None
- Garage Spaces
- 3
- Elementary School
- Silver City
- Middle School
- North Forsyth
- High School
- North Forsyth
Listing courtesy of Virtual Properties Realty.com. Contact:
Listing Courtesy Of Virtual Properties Realty.com, Contact:
 Listings on this website come from the FMLS IDX Compilation and may be held by brokerage firms other than the owner of this website. The listing brokerage is identified in any listing details. Information is deemed reliable but is not guaranteed. If you believe any FMLS listing contains material that infringes your copyrighted work, please click here to review our DMCA policy and learn how to submit a takedown request. © 2026 FMLS. Last updated