606 Mayfern Trace, Fairburn, GA 30213
- $305,000
- 3
- BD
- 2
- BA
- 1,991
- SqFt




- List Price
- $305,000
- Days on Market
- 22
- Price Change
- ▼ $5,000 1788979836
- MLS#
- 7825417
- Year Built
- 2002
- Bedrooms
- 3
- Bathrooms
- 2
- Living Area
- 1,991
- Lot Size
- 12,898
- Acres
- 0.30
Property Description
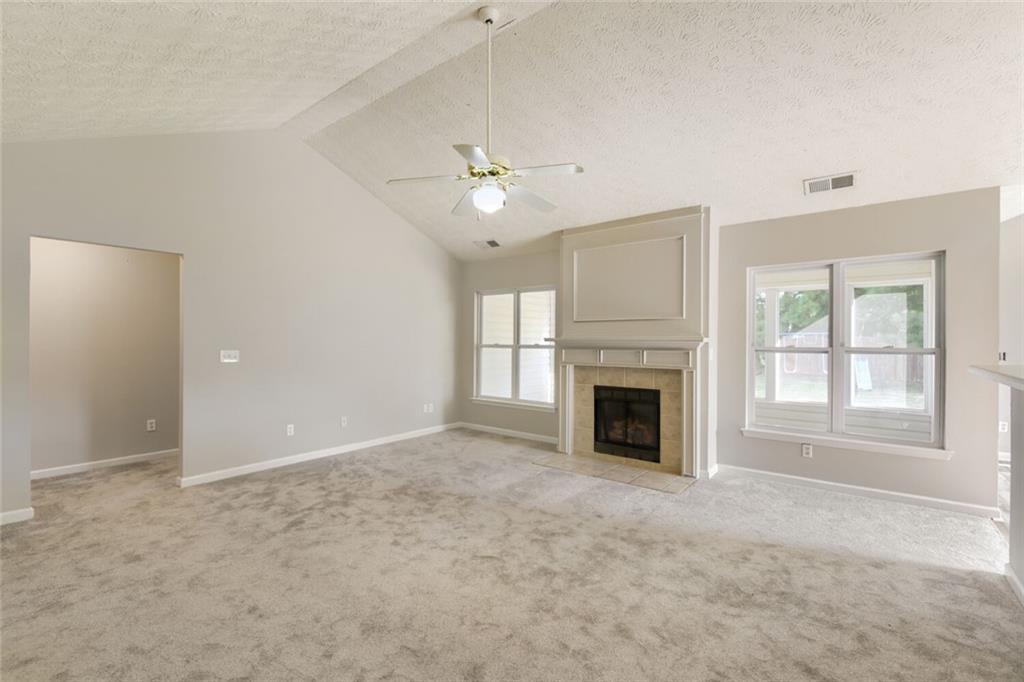
Welcome home to this charming 3 bedroom/2 bathroom ranch in the sought-after Foxwood community! This well-maintained, move-in-ready home offers a bright, open floor plan with spacious living areas, a cozy fireplace, and a level backyard perfect for relaxing or entertaining. Recent upgrades add even more value, including new carpet in the bedrooms and living areas, new vinyl flooring in the bathrooms, kitchen, foyer, and living area, select upgraded sinks and light fixtures, fresh exterior paint on the front door and window coverings, and a new water heater. The A/C has also been recently serviced for added peace of mind! Enjoy convenient access to schools, parks, shopping, and major roadways, plus nearby attractions including Downtown Fairburn, the Georgia Renaissance Festival, Cochran Mill Park, and the vibrant Trilith community with dining, entertainment, and world-class film studios. This home truly has it all -- comfort, privacy, and convenient single-level living in a great location! Whether you’re a first-time buyer, downsizing, or simply looking for a beautifully refreshed home, this Foxwood gem is ready to welcome you! Schedule your private showing today!
Additional Information
- Taxes
- $2,936
- Hoa Fee
- $150
- Property Description
- Ranch
- Interior Layout
- Other
- Interior Features
- Other
- Kitchen Features
- Breakfast Bar, Breakfast Room, Eat-in Kitchen, Pantry, View to Family Room
- Appliances
- Dishwasher, Disposal, Gas Cooktop, Gas Range, Microwave, Refrigerator
- Utilities
- Cable Available, Electricity Available, Phone Available
- Heating
- Central, Forced Air
- Air Conditioning
- Ceiling Fan(s), Central Air
- Exterior Construction
- Aluminum Siding, HardiPlank Type
- Exterior Features
- None
- Roof
- Shingle
- Pool
- None
- Garage Spaces
- 2
- Elementary School
- E. C. West
- Middle School
- Bear Creek - Fulton
- High School
- Creekside
Listing courtesy of Watch Realty Co.. Contact:
Listing Courtesy Of Watch Realty Co., Contact:
 Listings on this website come from the FMLS IDX Compilation and may be held by brokerage firms other than the owner of this website. The listing brokerage is identified in any listing details. Information is deemed reliable but is not guaranteed. If you believe any FMLS listing contains material that infringes your copyrighted work, please click here to review our DMCA policy and learn how to submit a takedown request. © 2026 FMLS. Last updated