9305 Mackinac Drive, Johns Creek, GA 30022
- $650,000
- 5
- BD
- 4
- BA
- 4,110
- SqFt




- List Price
- $650,000
- Days on Market
- 27
- Price Change
- ▼ $49,000 1789541790
- MLS#
- 7824336
- Year Built
- 1988
- Bedrooms
- 5
- Bathrooms
- 4
- Baths Half
- 1
- Living Area
- 4,110
- Lot Size
- 12,763
- Acres
- 0.29
Property Description
AMAZING $50,000 PRICE IMPROVEMENT on this beautifully maintained five-bedroom home offering over 4,000 square feet of living space - including a refinished daylight basement! The sellers poured over $220,000 into this home, and it shows. The big-ticket items are already covered for you, including a NEW electrical system (2025), NEW windows (2024), a NEW HVAC system (2021) & a NEW water heater (2020), each providing you with significant peace of mind. Imagine summer evenings in your own backyard sanctuary, featuring a NEWLY rebuilt double decker back deck, screened in at the terrace level (2021) and a NEW retaining wall & drainage system (2023). A sleek stainless steel fence and gorgeous landscaping create a lush, private backyard. The spacious kitchen has abundant natural light, a built-in pantry (2015) and newer appliances (2022/2024). A large basement, refinished in 2017, features a Trotter fingerspace system. And the updates continue, including built-in bookshelves/entertainment center (2024) and R-60 attic insulation (2024). With ample room to grow, gather, and unwind, this move-in-ready home is built to last! Swim & Tennis memberships are available to non-residents at the Hartridge Subdivision right next door.
Additional Information
- Taxes
- $4,689
- Hoa Fee
- $200
- Property Description
- Colonial
- Interior Layout
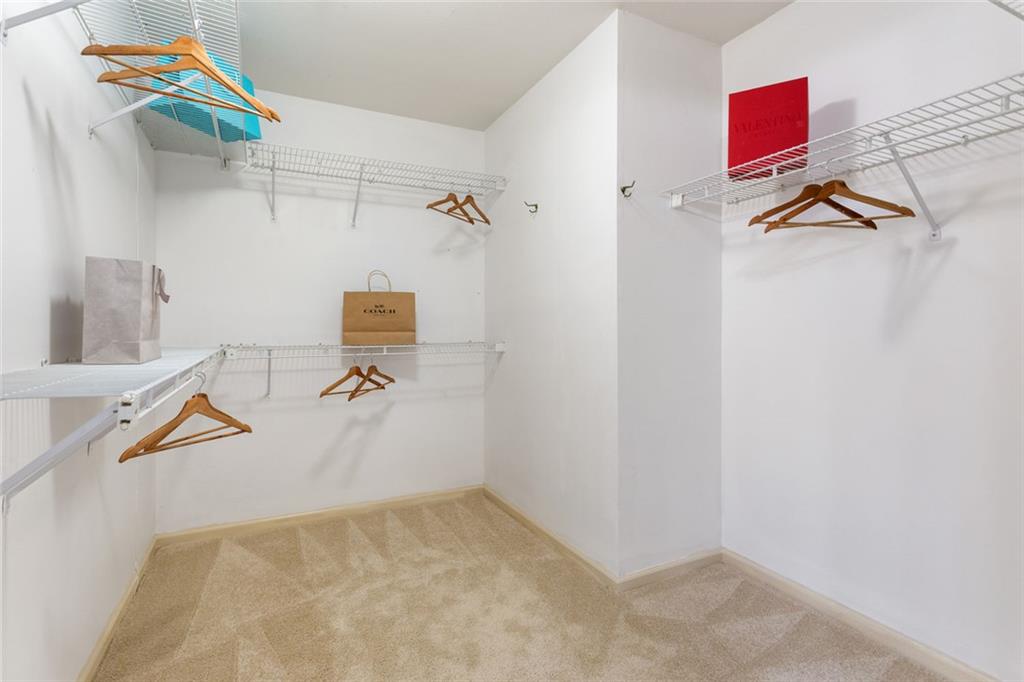
- Crown Molding, Bookcases, Double Vanity, Entrance Foyer, Entrance Foyer 2 Story, High Speed Internet, His and Hers Closets, Recessed Lighting, Tray Ceiling(s), Walk-In Closet(s)
- Interior Features
- Crown Molding, Bookcases, Double Vanity, Entrance Foyer, Entrance Foyer 2 Story, High Speed Internet, His and Hers Closets, Recessed Lighting, Tray Ceiling(s), Walk-In Closet(s)
- Kitchen Features
- Breakfast Bar, Breakfast Room, Cabinets Stain, Eat-in Kitchen, Kitchen Island, Pantry, Stone Counters
- Appliances
- Disposal, Dishwasher, Gas Cooktop, Microwave, Range Hood, Refrigerator
- Utilities
- Electricity Available, Cable Available, Natural Gas Available, Phone Available, Sewer Available, Water Available
- Heating
- Forced Air, Natural Gas
- Air Conditioning
- Central Air
- Exterior Construction
- Brick 3 Sides, Brick
- Exterior Features
- Garden, Private Yard, Private Entrance, Rain Gutters, Rear Stairs
- Roof
- Composition
- Pool
- None
- Garage Spaces
- 2
- Elementary School
- Hillside
- Middle School
- Haynes Bridge
- High School
- Centennial
Listing courtesy of Keller Williams Realty Peachtree Rd.. Contact:
Listing Courtesy Of Keller Williams Realty Peachtree Rd., Contact:
 Listings on this website come from the FMLS IDX Compilation and may be held by brokerage firms other than the owner of this website. The listing brokerage is identified in any listing details. Information is deemed reliable but is not guaranteed. If you believe any FMLS listing contains material that infringes your copyrighted work, please click here to review our DMCA policy and learn how to submit a takedown request. © 2026 FMLS. Last updated