2251 Old Atlanta Road, Cumming, GA 30041
- $1,790,000
- 5
- BD
- 6
- BA
- 4,898
- SqFt




- List Price
- $1,790,000
- Days on Market
- 34
- MLS#
- 7824131
- New Construction
- Yes
- Year Built
- 2026
- Bedrooms
- 5
- Bathrooms
- 6
- Baths Half
- 1
- Living Area
- 4,898
- Lot Size
- 24,829
- Acres
- 0.57
Property Description
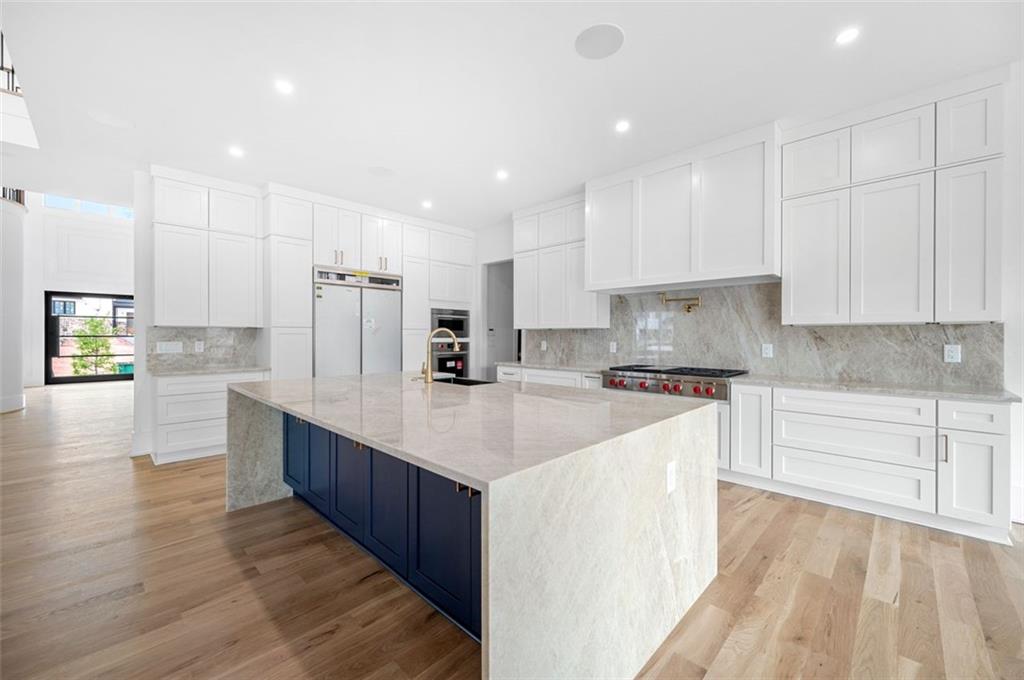
Ronnie Rock Homes- metro Atlanta’s premier luxury custom home builder is back with another gated community! Timber Rock Manor is an exclusive community of 10 ultra LUXURY custom homes in highly acclaimed top South Forsyth Middle and High School area of Cumming. Each home is situated on a spacious 0.5+ acre lot and features 4-sided brick, a 3-car garage, and 5+ bedrooms, each with its own ensuite bathroom. Additionally, each home includes a spacious unfinished basement at no additional cost, with the option to finish it for added living space—providing exceptional value for your investment. Homes are to be built and are fully custom. Listing pictures are those of another community built by Ronnie Rock Homes. Features described are based on a standard home using floor plan Timber Wood or Timber Stone with no upgrades or customizations (However, you have the freedom to make any upgrades or customizations you desire—the possibilities are endless!) These gorgeous custom built homes will feature a 2 story foyer entry with a stunning staircase open to all three floors, a private study in the front, 4” hardwood flooring, and a spacious open-concept layout. Kitchen will include beautiful cabinetry, a large island with extra storage, walk-in pantry, and quartz countertops. Open dining room with area for butler’s pantry. The family room leads out to an amazing outdoor living area and additional open-air deck! The location can’t be beat as this exclusive community is located in the best school districts, amid a wealth of retail shops, restaurants, green spaces, and golf courses! Homes are to be built—fully customize yours today!
Additional Information
- Hoa Fee
- $200
- Property Description
- Contemporary, Modern
- Interior Layout
- Double Vanity, Entrance Foyer, Entrance Foyer 2 Story, High Ceilings 10 ft Lower, High Ceilings 10 ft Main, High Ceilings 10 ft Upper, His and Hers Closets, Recessed Lighting, Tray Ceiling(s), Walk-In Closet(s)
- Interior Features
- Double Vanity, Entrance Foyer, Entrance Foyer 2 Story, High Ceilings 10 ft Lower, High Ceilings 10 ft Main, High Ceilings 10 ft Upper, His and Hers Closets, Recessed Lighting, Tray Ceiling(s), Walk-In Closet(s)
- Kitchen Features
- Breakfast Bar, Breakfast Room, Cabinets Stain, Cabinets White, Eat-in Kitchen, Kitchen Island, Pantry Walk-In, Solid Surface Counters, Stone Counters, View to Family Room
- Appliances
- Other
- Utilities
- Cable Available, Electricity Available, Natural Gas Available, Sewer Available, Underground Utilities, Water Available
- Heating
- Central, Forced Air
- Air Conditioning
- Central Air, Zoned
- Exterior Construction
- Brick 4 Sides
- Exterior Features
- Balcony, Garden, Private Entrance, Private Yard, Rain Gutters
- Roof
- Shingle
- Pool
- None
- Garage Spaces
- 3
- Elementary School
- Daves Creek
- Middle School
- South Forsyth
- High School
- South Forsyth
Listing courtesy of Keller Williams Realty Atlanta Partners. Contact:
Listing Courtesy Of Keller Williams Realty Atlanta Partners, Contact:
 Listings on this website come from the FMLS IDX Compilation and may be held by brokerage firms other than the owner of this website. The listing brokerage is identified in any listing details. Information is deemed reliable but is not guaranteed. If you believe any FMLS listing contains material that infringes your copyrighted work, please click here to review our DMCA policy and learn how to submit a takedown request. © 2026 FMLS. Last updated