3550 Myrtlewood Chase Nw, Kennesaw, GA 30144
- $455,000
- 4
- BD
- 3
- BA
- 2,675
- SqFt






- List Price
- $455,000
- Days on Market
- 27
- MLS#
- 7824113
- Year Built
- 2000
- Bedrooms
- 4
- Bathrooms
- 3
- Baths Half
- 1
- Living Area
- 2,675
- Lot Size
- 8,712
- Acres
- 0.20
Property Description
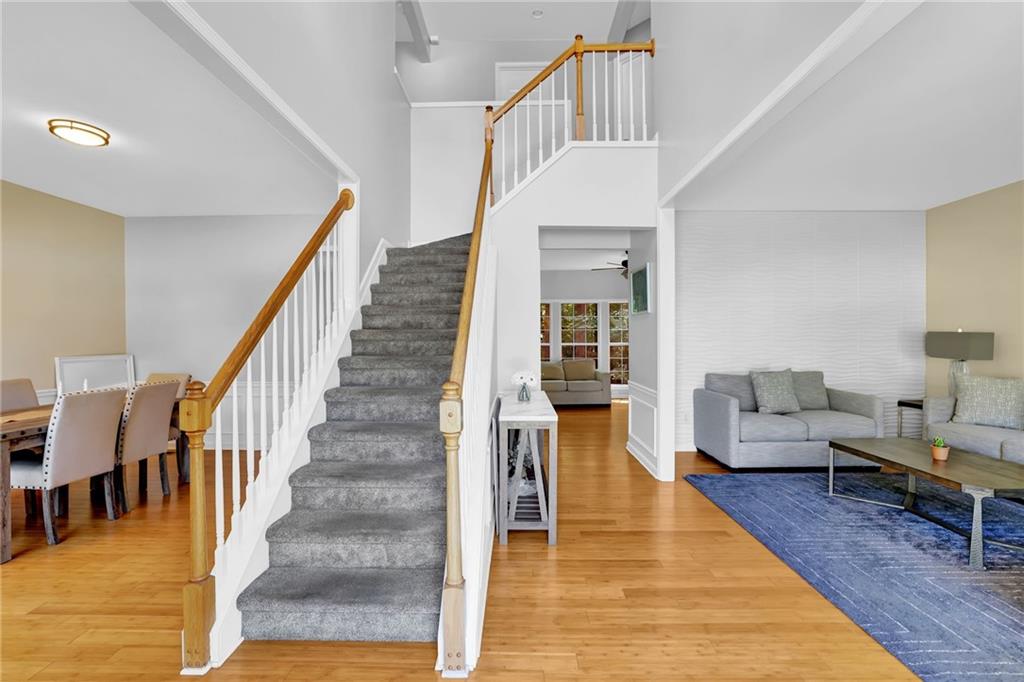
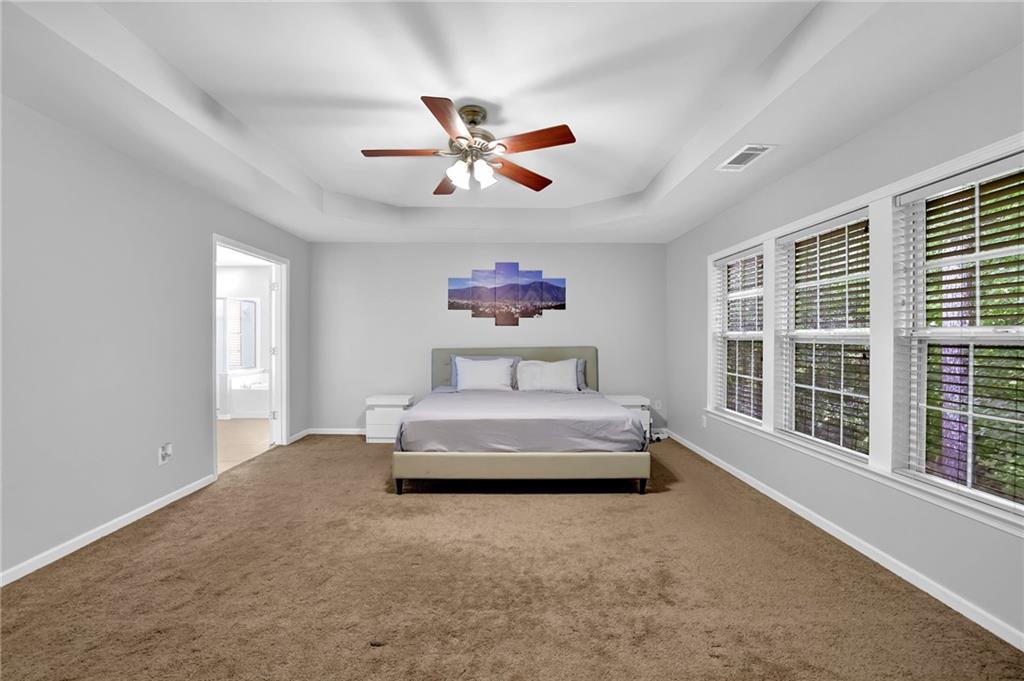
LOCATION, SPACE AND POSSIBILITIES! Welcome to 3550 Myrtlewood Chase NW, a beautifully refreshed 4-bedroom, 2.5-bath home offering 2,675 square feet PLUS approximately 1,200 square feet of unfinished basement space in Kennesaw's amenity-rich Heritage Club community. Tucked away on a cul-de-sac with a fenced, wooded backyard, this brick-front home welcomes you with an attractive, earthy exterior color palette and a warm, updated interior. Bamboo flooring flows throughout the main living areas, while large windows in the family room frame peaceful views of the private backyard. The updated kitchen features quartz countertops, subway tile backsplash, a deep professional-grade sink, floating shelves and wine cooler. Newer ceramic tile extends through the kitchen, mudroom and laundry room, creating a practical and cohesive space for everyday living. And don't overlook what's downstairs! The spacious unfinished basement offers approximately 1,200 additional square feet and a separate exterior entrance—an incredible opportunity to create additional living space, an in-law or multigenerational suite, home office, recreation area, gym, or other space tailored to your needs. Outside, enjoy a fenced backyard surrounded by mature trees and plenty of privacy. Heritage Club offers an exceptional amenity package featuring an Olympic-size swimming pool, six lighted tennis courts, clubhouse, basketball court, playground, community lakes and walking paths. The location is hard to beat—approximately 0.6 mile from beautiful Swift-Cantrell Park and just minutes from Downtown Kennesaw and Kennesaw State University.
Additional Information
- Taxes
- $4,890
- Hoa Fee
- $700
- Property Description
- Traditional, Other
- Interior Layout
- Crown Molding, Entrance Foyer
- Interior Features
- Crown Molding, Entrance Foyer
- Kitchen Features
- Breakfast Bar, Cabinets White, Keeping Room, Kitchen Island, View to Family Room, Wine Rack
- Appliances
- Dishwasher, Disposal, Dryer, Gas Oven, Gas Range, Microwave, Range Hood, Refrigerator, Washer
- Utilities
- Cable Available, Electricity Available, Water Available
- Heating
- Central
- Air Conditioning
- Central Air
- Exterior Construction
- Brick Front
- Exterior Features
- Private Yard
- Roof
- Shingle
- Pool
- None
- Garage Spaces
- 2
- Elementary School
- Kennesaw/Big Shanty
- Middle School
- Awtrey
- High School
- North Cobb
Listing courtesy of Groke and Company, LLC. Contact:
Listing Courtesy Of Groke and Company, LLC, Contact:
 Listings on this website come from the FMLS IDX Compilation and may be held by brokerage firms other than the owner of this website. The listing brokerage is identified in any listing details. Information is deemed reliable but is not guaranteed. If you believe any FMLS listing contains material that infringes your copyrighted work, please click here to review our DMCA policy and learn how to submit a takedown request. © 2026 FMLS. Last updated