23 Spring Meadows Nw Lane, Cartersville, GA 30120
- $415,000
- 3
- BD
- 2
- BA
- 1,522
- SqFt


- List Price
- $415,000
- Days on Market
- 24
- MLS#
- 7823848
- Year Built
- 1998
- Bedrooms
- 3
- Bathrooms
- 2
- Living Area
- 1,522
- Lot Size
- 217,800
- Acres
- 5
Property Description
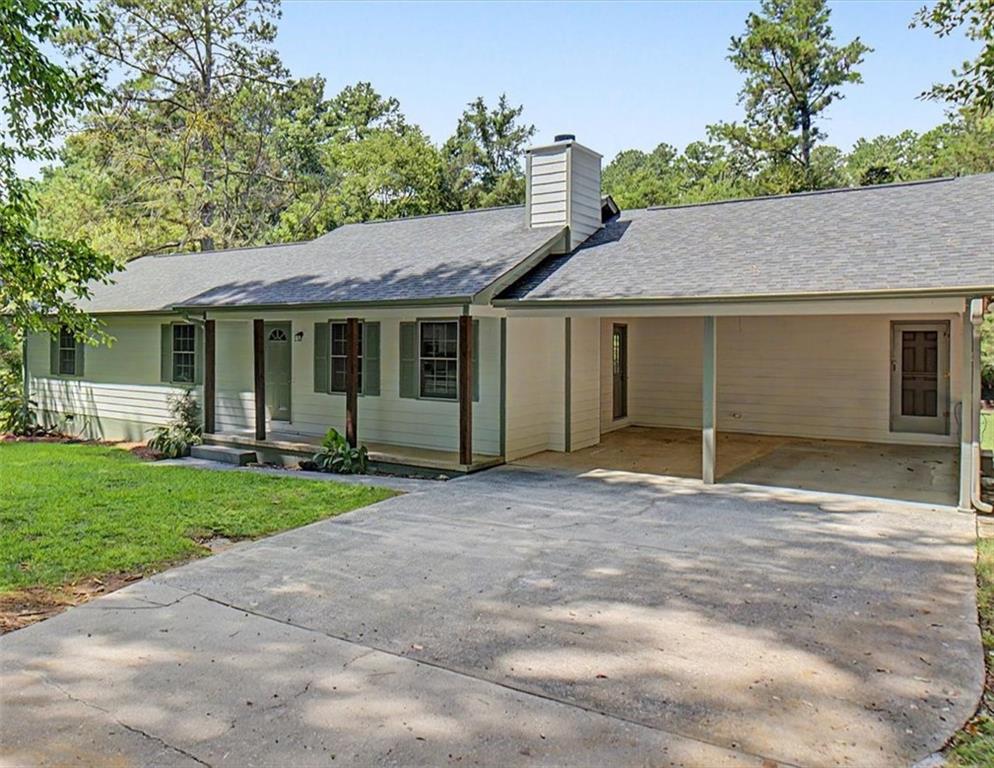
**5 acres, a workshop, and move-in ready!** This 3-bedroom, 2-bath home gives you the space and privacy of country living without sacrificing convenience. Sitting on 5 acres, there’s plenty of room to spread out, enjoy the outdoors, garden, entertain, or simply enjoy having some space between you and your neighbors. Inside, the home features an open kitchen and living floor plan with wood flooring throughout. The spacious living area centers around a fireplace. The kitchen flows into the living area and features an island with breakfast bar seating making it easy to gather, entertain, or enjoy casual meals. The primary suite offers its own comfortable retreat with a soaking tub and a separate walk-in shower. The two additional bedrooms are generously sized and share an updated bathroom just off the hallway. Step outside onto the large back deck, the perfect spot to take in the view, relax with your morning coffee, or spend an evening outside. The property also features an existing workshop, giving you dedicated space for projects, hobbies, equipment, or additional storage, plus a carport for covered parking. Enjoy privacy while still being a short drive from I-75, Highway 41, downtown Cartersville, Adairsville, and Rome, with convenient access to shopping, dining, medical facilities, parks, museums, and everyday necessities. With 5 acres, a workshop, and a move-in ready home, this property offers a hard-to-find combination. Schedule your showing today!
Additional Information
- Taxes
- $2,813
- Property Description
- Traditional
- Interior Layout
- Crown Molding
- Interior Features
- Crown Molding
- Kitchen Features
- Breakfast Bar, Cabinets White, Eat-in Kitchen, Kitchen Island, Solid Surface Counters, Stone Counters, View to Family Room
- Appliances
- Dishwasher, Electric Range, Microwave, Refrigerator
- Utilities
- Other
- Heating
- Central, Natural Gas
- Air Conditioning
- Central Air
- Exterior Construction
- Wood Siding
- Exterior Features
- None
- Roof
- Shingle
- Pool
- None
- Elementary School
- Kingston
- Middle School
- Cass
- High School
- Cass
Listing courtesy of Atlanta Communities. Contact:
Listing Courtesy Of Atlanta Communities, Contact:
 Listings on this website come from the FMLS IDX Compilation and may be held by brokerage firms other than the owner of this website. The listing brokerage is identified in any listing details. Information is deemed reliable but is not guaranteed. If you believe any FMLS listing contains material that infringes your copyrighted work, please click here to review our DMCA policy and learn how to submit a takedown request. © 2026 FMLS. Last updated