333 Darlington Drive, Ellenwood, GA 30294
- $299,900
- 3
- BD
- 2
- BA
- 1,850
- SqFt


- List Price
- $299,900
- Days on Market
- 26
- MLS#
- 7823648
- Foreclosure
- Yes
- Year Built
- 2022
- Bedrooms
- 3
- Bathrooms
- 2
- Living Area
- 1,850
- Lot Size
- 57,891
- Acres
- 1.33
Property Description
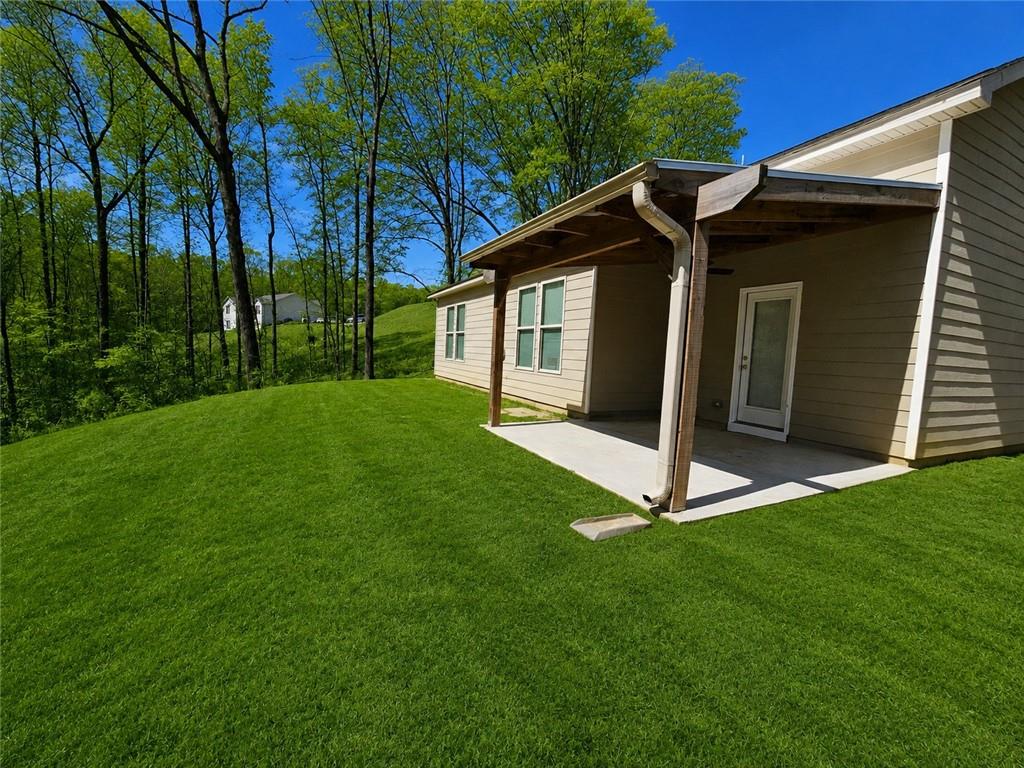
Built in 2022, this well-maintained Craftsman ranch offers the space, privacy, and modern layout today's buyers are looking for. Set on 1.329 acres in Tuxedo Estates, this 3-bedroom, 2-bath home features 1,850 square feet on one level with high ceilings and a desirable split-bedroom floor plan. The spacious main living area provides an easy flow for everyday living and entertaining, while the kitchen offers stainless-steel appliances and connects naturally to the dining and living spaces. The primary suite is privately positioned with a walk-in closet and en-suite bath, while two additional bedrooms share a full bath. Outside, the private lot offers plenty of room to enjoy the surrounding wooded setting. An attached garage adds everyday convenience. Located near shopping, dining, parks and major roadways, this Ellenwood home offers a peaceful setting with convenient access to the greater Atlanta area. Come see the possibilities at 333 Darlington Dr!
Additional Information
- Taxes
- $5,432
- Hoa Fee
- $400
- Property Description
- Craftsman, Ranch
- Interior Layout
- High Ceilings, High Ceilings 9 ft Lower, High Ceilings 9 ft Main, High Ceilings 9 ft Upper, Walk-In Closet(s)
- Interior Features
- High Ceilings, High Ceilings 9 ft Lower, High Ceilings 9 ft Main, High Ceilings 9 ft Upper, Walk-In Closet(s)
- Kitchen Features
- Other
- Appliances
- Microwave
- Utilities
- Cable Available, Electricity Available, Phone Available, Water Available
- Heating
- Central, Electric, Hot Water
- Air Conditioning
- Ceiling Fan(s), Central Air
- Exterior Construction
- Brick, Brick Front, Cement Siding
- Exterior Features
- Private Yard
- Roof
- Composition
- Pool
- None
- Garage Spaces
- 2
- Elementary School
- Austin Road
- Middle School
- Austin Road
- High School
- Woodland - Henry
Listing courtesy of EXP Realty, LLC.. Contact:
Listing Courtesy Of EXP Realty, LLC., Contact:
 Listings on this website come from the FMLS IDX Compilation and may be held by brokerage firms other than the owner of this website. The listing brokerage is identified in any listing details. Information is deemed reliable but is not guaranteed. If you believe any FMLS listing contains material that infringes your copyrighted work, please click here to review our DMCA policy and learn how to submit a takedown request. © 2026 FMLS. Last updated