637 Laurel Crossing, Canton, GA 30114
- $525,000
- 2
- BD
- 2
- BA
- 2,190
- SqFt





- List Price
- $525,000
- Days on Market
- 35
- Price Change
- ▼ $10,000 1789752822
- MLS#
- 7822977
- Year Built
- 2006
- Bedrooms
- 2
- Bathrooms
- 2
- Living Area
- 2,190
- Lot Size
- 7,405
- Acres
- 0.17
Property Description
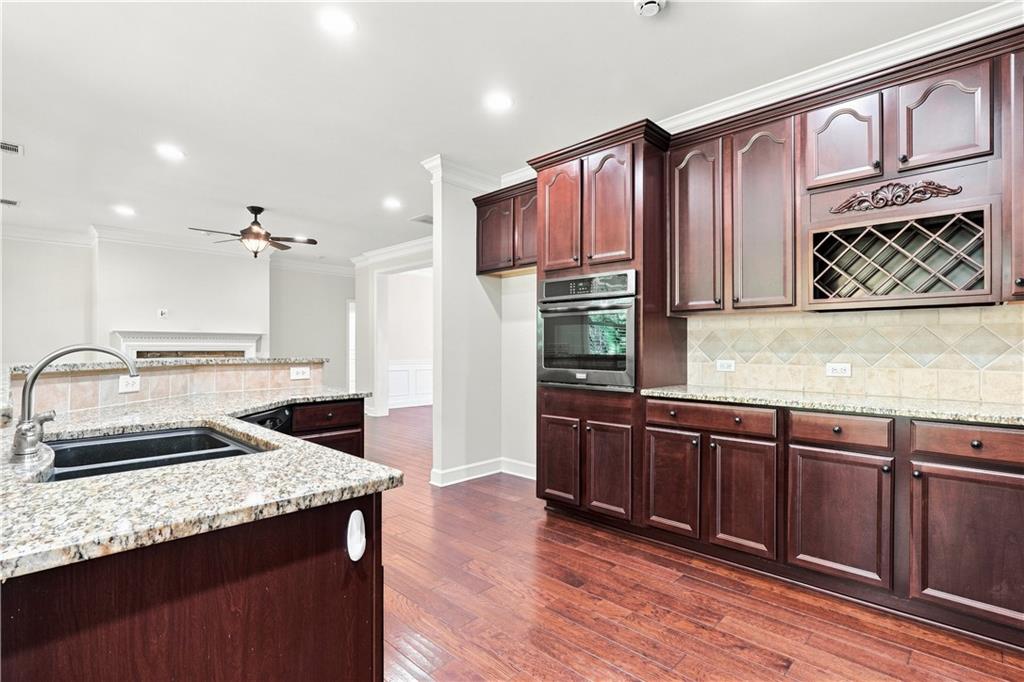
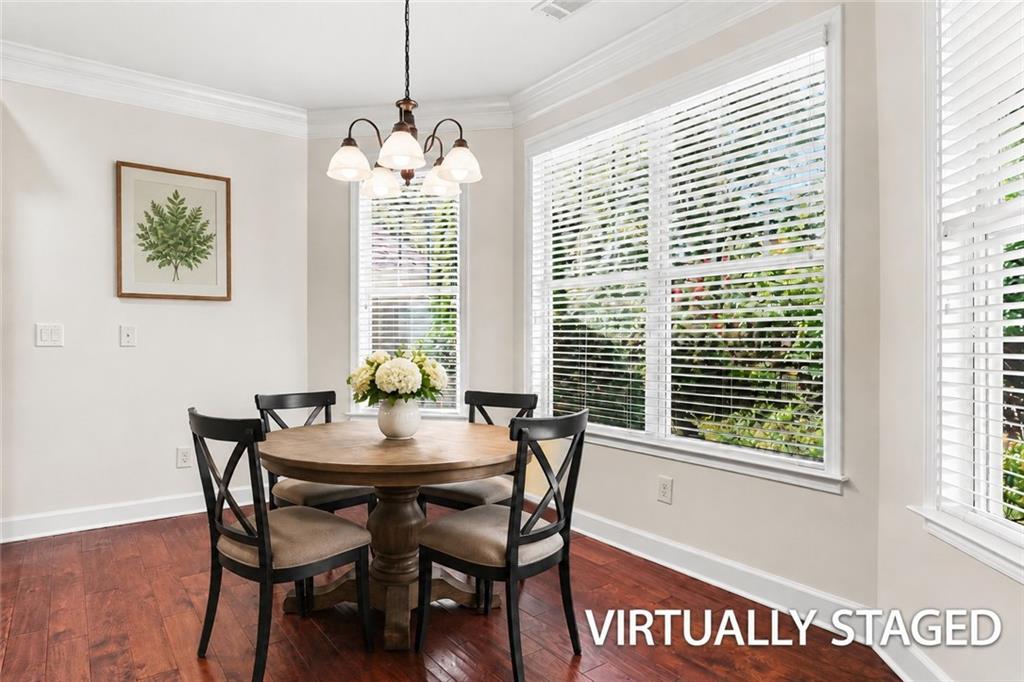
Welcome to this beautiful, move-in-ready home featuring a private, fenced-in yard and a bright, open floor plan. Wide-plank hardwood floors flow through the main living areas and office, complemented by deluxe crown molding and baseboards throughout. A leaded-glass front door opens to a spacious front hallway, creating an inviting first impression.The large kitchen offers views of the family room and breakfast room and includes an updated stainless steel oven and cooktop. The interior has been completely repainted in a neutral light-beige color, and all carpeting has recently been replaced.A spacious private flex room with French doors provides versatile space for a bedroom, office, TV room, or other needs. The primary bedroom features bay windows, a tray ceiling, and his-and-her closets. Ceiling fans are located in the office, bedrooms, family room, and breakfast room for added comfort. This well-maintained home is ready for its new owners and offers a flexible closing date.The home is in Soleil, Georgia's top active adult community spanning over 500 acres near Canton. Soleil offers indoor and outdoor pools, tennis and pickleball courts, a tennis center, gardens, a greenhouse, walking trails, and a 30,000-square-foot clubhouse with various amenities. Residents enjoy two full-time activity directors and over 50 clubs. There is always something to do in Soleil.
Additional Information
- Taxes
- $1,186
- Hoa Fee
- $1,284
- Property Description
- Craftsman, Ranch
- Interior Layout
- Crown Molding, Double Vanity, Entrance Foyer, High Ceilings 9 ft Lower, High Speed Internet, His and Hers Closets
- Interior Features
- Crown Molding, Double Vanity, Entrance Foyer, High Ceilings 9 ft Lower, High Speed Internet, His and Hers Closets
- Kitchen Features
- Breakfast Room, Cabinets Stain, Kitchen Island, Pantry, Stone Counters, View to Family Room
- Appliances
- Dishwasher, Disposal, Electric Oven, Gas Cooktop, Gas Water Heater, Microwave
- Utilities
- Cable Available, Electricity Available, Natural Gas Available, Phone Available, Sewer Available, Underground Utilities, Water Available
- Heating
- Central, Forced Air, Natural Gas
- Air Conditioning
- Ceiling Fan(s), Central Air, Electric
- Exterior Construction
- HardiPlank Type, Stone
- Exterior Features
- Private Yard
- Roof
- Asbestos Shingle, Composition, Ridge Vents, Shingle
- Pool
- None
- Garage Spaces
- 2
- Elementary School
- R. M. Moore
- Middle School
- Teasley
- High School
- Cherokee
Listing courtesy of Atlanta Communities. Contact:
Listing Courtesy Of Atlanta Communities, Contact:
 Listings on this website come from the FMLS IDX Compilation and may be held by brokerage firms other than the owner of this website. The listing brokerage is identified in any listing details. Information is deemed reliable but is not guaranteed. If you believe any FMLS listing contains material that infringes your copyrighted work, please click here to review our DMCA policy and learn how to submit a takedown request. © 2026 FMLS. Last updated