110 Great Oaks Lane, Roswell, GA 30075
- $380,000
- 3
- BD
- 3
- BA
- 1,708
- SqFt




- List Price
- $380,000
- Days on Market
- 25
- MLS#
- 7821818
- Year Built
- 1982
- Bedrooms
- 3
- Bathrooms
- 3
- Baths Half
- 1
- Living Area
- 1,708
- Lot Size
- 1,707
- Acres
- 0.04
- Building Name
- Crossville Station
Property Description
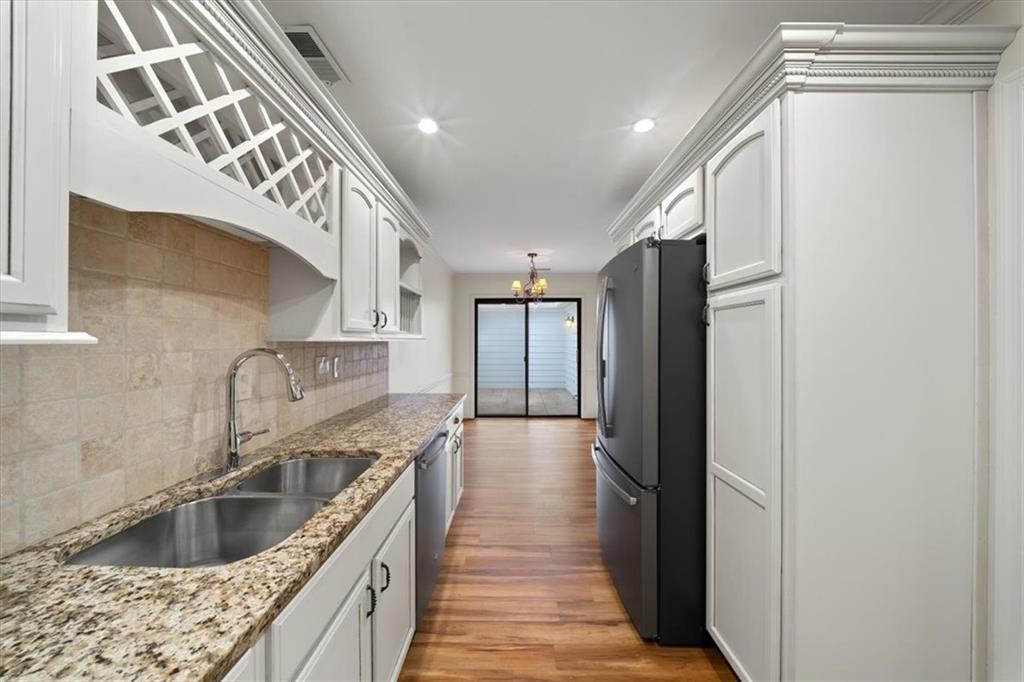
Welcome home, a prime Roswell location just two miles from Historic Downtown Roswell close to shopping, dining, nightlife and plenty of city events for all ages! A covered private entrance welcomes you where you are greeted immediately with custom flooring into a spacious family room- where a bay window and fireplace anchor the enchanting home. The floorplan flows into the separate dining room, finished with crown molding and luxury vinyl flooring that runs throughout the main level. The kitchen includes granite countertops, stainless steel appliances, a wine rack, plate rack, under-cabinet lighting, and built-in pantries. The adjacent breakfast room overlooks a private courtyard, ideal for grilling or relaxing outdoors. Upstairs, the primary suite includes a custom double-sink vanity in the en-suite bath. Two additional bedrooms and an updated secondary bath with a custom vanity offer flexibility for guests, a home office, or hobby room. The two-car garage provides extra storage along with a separate workshop closet within the garage. The HOA covers exterior maintenance, roofing, landscaping, and termite protection. The home is close to parks, schools, restaurants, shopping, and GA-400. Recent updates: new water heater (3 months old), freshly painted exterior, and roof replacement scheduled for 2027 through the HOA's neighborhood rotation. This is one of those properties that seem unobtainable yet here it is! In addition it is down the street to Roswell Area Park!
Additional Information
- Taxes
- $452
- Hoa Fee
- $345
- Property Description
- Townhouse, Traditional
- Interior Layout
- Coffered Ceiling(s), Crown Molding, Disappearing Attic Stairs, Double Vanity, His and Hers Closets, Other
- Interior Features
- Coffered Ceiling(s), Crown Molding, Disappearing Attic Stairs, Double Vanity, His and Hers Closets, Other
- Kitchen Features
- Breakfast Room, Cabinets Other, Eat-in Kitchen, Pantry, Stone Counters, Other
- Appliances
- Dishwasher, Disposal, Dryer, Electric Range, Gas Water Heater, Microwave, Refrigerator, Self Cleaning Oven, Washer
- Utilities
- Cable Available, Electricity Available, Natural Gas Available, Water Available
- Heating
- Natural Gas
- Air Conditioning
- Ceiling Fan(s), Central Air
- Exterior Construction
- Blown-In Insulation, Brick, Frame
- Exterior Features
- Courtyard, Private Entrance, Private Yard
- Roof
- Shingle
- Pool
- None
- Garage Spaces
- 2
- Elementary School
- Mountain Park - Fulton
- Middle School
- Crabapple
- High School
- Roswell
Listing courtesy of Keller Williams North Atlanta. Contact:
Listing Courtesy Of Keller Williams North Atlanta, Contact:
 Listings on this website come from the FMLS IDX Compilation and may be held by brokerage firms other than the owner of this website. The listing brokerage is identified in any listing details. Information is deemed reliable but is not guaranteed. If you believe any FMLS listing contains material that infringes your copyrighted work, please click here to review our DMCA policy and learn how to submit a takedown request. © 2026 FMLS. Last updated