2418 Meadow Lark Drive, East Point, GA 30344
- $359,500
- 3
- BD
- 2
- BA
- 1,616
- SqFt




- List Price
- $359,500
- Days on Market
- 34
- MLS#
- 7821308
- Year Built
- 1959
- Bedrooms
- 3
- Bathrooms
- 2
- Living Area
- 1,616
- Lot Size
- 21,780
- Acres
- 0.50
Property Description
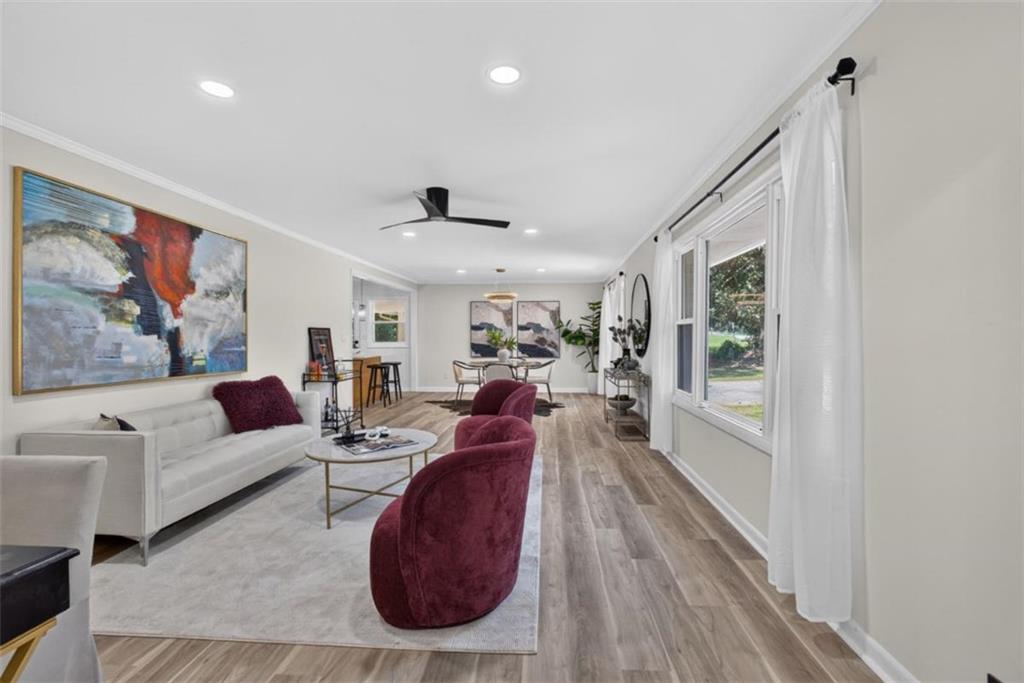
Welcome home to 2418 Meadow Lark Dr - where location, space, and style come together beautifully! This stunning, fully renovated ranch offers the rare combination buyers are searching for: one-level living, a full basement, a spacious lot, and a prime East Point location. From the moment you arrive, you'll see that no stone was left unturned. Thoughtfully renovated from top to bottom, this 3-bedroom, 2-bath home is beautifully done and truly move-in ready. The main level offers a comfortable, inviting layout with gorgeous updates throughout, while the full basement takes the possibilities to another level. Complete with a bar, it's the perfect spot for game nights, entertaining, movie nights, a home office, fitness area, or simply creating the additional living space you've always wanted. And then there's the yard! Sitting on a lush half-acre, this property gives you room to spread out, play, garden, entertain, or simply enjoy a little breathing room. The huge carport provides plenty of covered parking and additional convenience. But the location? Absolutely unbeatable. You're less than 10 minutes from Hartsfield-Jackson Atlanta International Airport and just minutes from shopping, dining, entertainment, and the Marketplace. Whether you're commuting, traveling, enjoying a night out, or exploring everything Atlanta has to offer, you'll love having it all so close to home. Beautiful renovations. Spacious ranch living. A full basement with a bar. Half an acre. Huge carport. Prime location. This is the kind of home that checks the boxes and gives you a little something extra. Come see why 2418 Meadow Lark Dr deserves to be at the top of your must-see list!
Additional Information
- Taxes
- $3,073
- Property Description
- Traditional
- Interior Layout
- Entrance Foyer
- Interior Features
- Entrance Foyer
- Kitchen Features
- Other
- Appliances
- Dishwasher, Microwave, Refrigerator
- Utilities
- Cable Available, Electricity Available, Natural Gas Available, Sewer Available, Water Available
- Heating
- Central
- Air Conditioning
- Ceiling Fan(s), Central Air
- Exterior Construction
- Brick, Brick 4 Sides
- Exterior Features
- Private Yard
- Roof
- Composition
- Pool
- None
- Elementary School
- Briar Hills
- Middle School
- Fulton - Other
- High School
- Tri-Cities
Listing courtesy of EXP Realty, LLC.. Contact:
Listing Courtesy Of EXP Realty, LLC., Contact:
 Listings on this website come from the FMLS IDX Compilation and may be held by brokerage firms other than the owner of this website. The listing brokerage is identified in any listing details. Information is deemed reliable but is not guaranteed. If you believe any FMLS listing contains material that infringes your copyrighted work, please click here to review our DMCA policy and learn how to submit a takedown request. © 2026 FMLS. Last updated