4765 Julian Way, Acworth, GA 30101
- $484,900
- 5
- BD
- 3
- BA
- 2,789
- SqFt




- List Price
- $484,900
- Days on Market
- 10
- MLS#
- 7821191
- Year Built
- 1996
- Bedrooms
- 5
- Bathrooms
- 3
- Living Area
- 2,789
- Lot Size
- 51,984
- Acres
- 1.19
Property Description
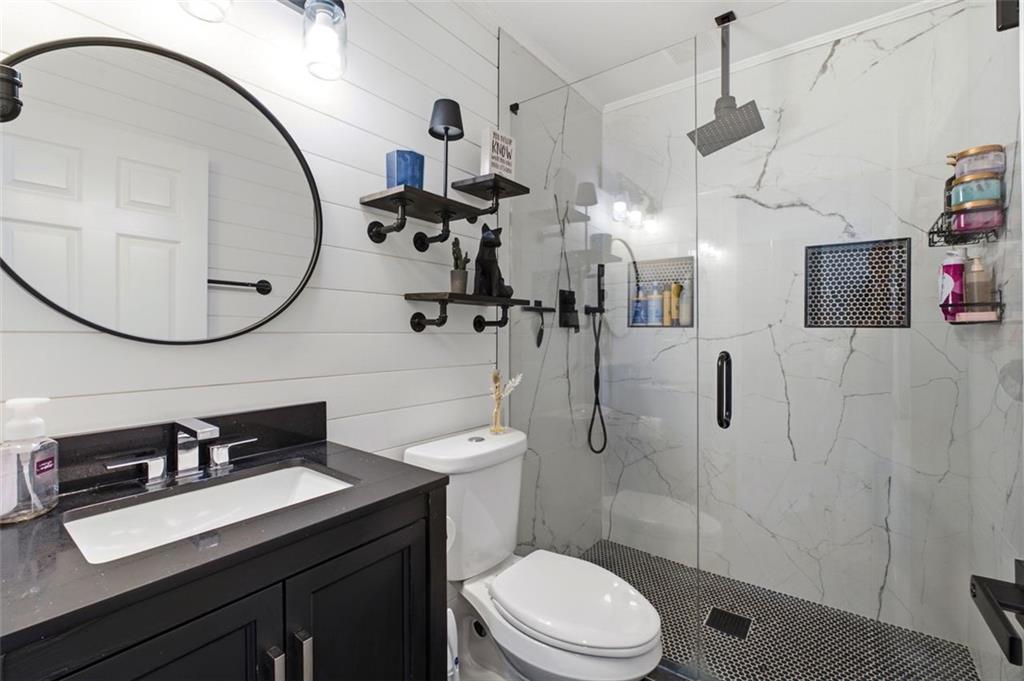
Beautifully Updated Home with Exceptional Space & Outdoor Living. Welcome to this beautifully updated 5-bedroom, 3-bathroom home, offering an inviting open-concept layout, thoughtful upgrades, incredible flexibility, and a fantastic location close to restaurants, shopping, and major highway access. Step inside to find gorgeous white oak hardwood floors throughout the main level and bedrooms, creating a warm, timeless feel. The spacious open-concept design is ideal for everyday living and entertaining, with a large dining room that flows naturally into the heart of the home. The newly remodeled kitchen is truly a showstopper, featuring 42-inch soft-close cabinetry, a spectacular 12-foot island, and a large butler’s pantry providing abundant storage and prep space. Whether you’re hosting a crowd or enjoying a quiet family dinner, this kitchen is designed to bring people together. The home also features beautifully updated bathrooms and plenty of room for everyone. The finished basement includes two additional bedrooms and a full bathroom, making it an ideal space for guests, older children, a home office, or extended family. A standout feature is the 584-square-foot unfinished in-law suite, offering a remarkable blank canvas with endless possibilities. Create a private bedroom, additional living area, small kitchen, bathroom, home office, gym, hobby space, or whatever best fits your needs. With this much space, you have the flexibility to create something truly special. Outside, this home sits on one of the largest lots in the subdivision, offering exceptional space for relaxing and entertaining. The backyard is made for enjoying time with family and friends, with plenty of room to grill out, watch TV, play, or simply unwind. A spacious 18’ x 10’ shed provides excellent storage for lawn equipment, tools, hobbies, and outdoor gear. Adding even more peace of mind, the roof was replaced in 2024 with architectural shingles. Located conveniently near restaurants, shopping, and highway access, this home makes it easy to enjoy everything the surrounding area has to offer while still having your own comfortable retreat to come home to. Beautiful updates. Incredible space. Endless possibilities. A fantastic lot. A convenient location.
Additional Information
- Taxes
- $4,222
- Hoa Fee
- $150
- Property Description
- Traditional
- Interior Layout
- High Ceilings 10 ft Main, High Speed Internet, Walk-In Closet(s)
- Interior Features
- High Ceilings 10 ft Main, High Speed Internet, Walk-In Closet(s)
- Kitchen Features
- Cabinets White, Eat-in Kitchen, Pantry Walk-In, View to Family Room
- Appliances
- Dishwasher, Disposal, Gas Oven, Gas Range, Gas Water Heater, Microwave, Range Hood, Refrigerator
- Utilities
- Cable Available, Electricity Available, Natural Gas Available, Water Available
- Heating
- Central
- Air Conditioning
- Ceiling Fan(s), Central Air
- Exterior Construction
- Cement Siding
- Exterior Features
- Private Yard
- Roof
- Shingle
- Pool
- None
- Garage Spaces
- 2
- Elementary School
- Mccall Primary/Acworth Intermediate
- Middle School
- Barber
- High School
- North Cobb
Listing courtesy of Coldwell Banker Realty. Contact:
Listing Courtesy Of Coldwell Banker Realty, Contact:
 Listings on this website come from the FMLS IDX Compilation and may be held by brokerage firms other than the owner of this website. The listing brokerage is identified in any listing details. Information is deemed reliable but is not guaranteed. If you believe any FMLS listing contains material that infringes your copyrighted work, please click here to review our DMCA policy and learn how to submit a takedown request. © 2026 FMLS. Last updated