645 Montevista Sw Street, Atlanta, GA 30310
- $375,000
- 4
- BD
- 3
- BA
- 1,850
- SqFt




- List Price
- $375,000
- Days on Market
- 37
- Price Change
- ▼ $10,000 1789265333
- MLS#
- 7820726
- Year Built
- 1960
- Bedrooms
- 4
- Bathrooms
- 3
- Baths Half
- 1
- Living Area
- 1,850
- Lot Size
- 8,394
- Acres
- 0.19
Property Description
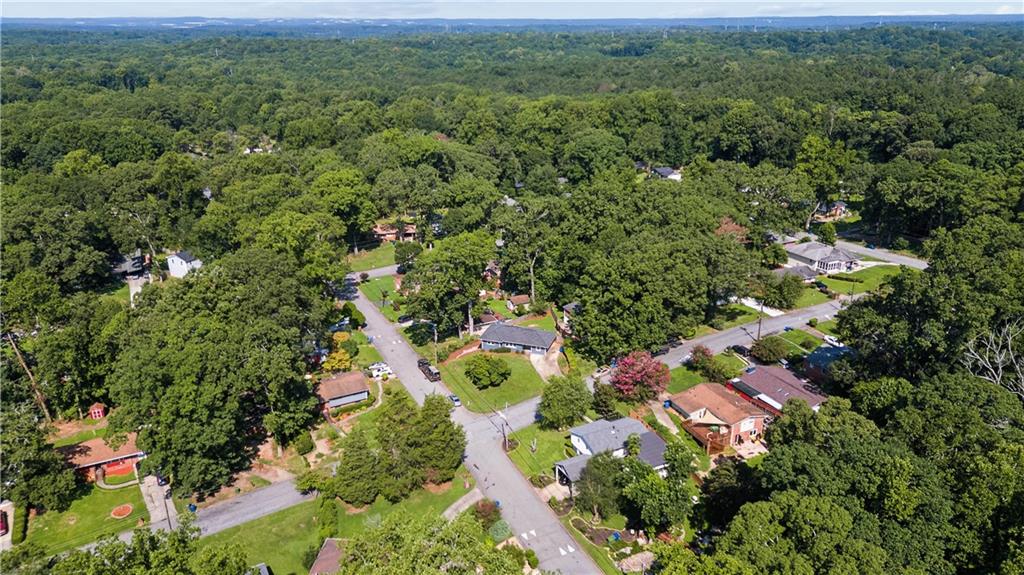
Welcome to 645 Montevista Street—a stylishly renovated Atlanta bungalow offering character, modern finishes, and exceptional flexibility just minutes from the BeltLine and Downtown Atlanta. Situated on a desirable corner lot, this 3-bedroom, 2-bath home features refinished hardwood floors, an open-concept layout, designer accent wall, built-in bar niche, and a beautifully updated kitchen with stainless steel appliances, generous cabinetry, and an oversized island perfect for casual dining and entertaining. Two secondary bedrooms on the main level offer flexibility for guests, a home office, or additional living space, while the spacious owner’s suite provides a private retreat complete with a walk-in closet and spa-inspired bath featuring a rain-head shower and thoughtfully placed windows that fill the space with natural light. Step outside to an expansive deck overlooking the fully fenced, low-maintenance backyard—ideal for entertaining, pets, or simply relaxing outdoors. Adding even more versatility is approximately 500 square feet of separate-entry bonus/studio space featuring luxury vinyl flooring, a tiled bathroom, and an industrial-style exposed ceiling. Perfect for a home office, creative studio, guest retreat, gym, or additional flex space. An extended driveway provides convenient off-street parking. Located in Atlanta’s Westwood neighborhood near the BeltLine, Westview, Downtown Atlanta, and Mercedes-Benz Stadium, 645 Montevista delivers the space, style, and intown convenience buyers are looking for—all at $385,000. This Home Also Qualifies for Pinnacle Community Mortgage- 5.75%, No PMI, 100% Financing , 10% down payment. Existing home ownership allowed for this cool program.
Additional Information
- Taxes
- $5,318
- Property Description
- Ranch, Traditional
- Interior Layout
- Crown Molding, Double Vanity, High Speed Internet
- Interior Features
- Crown Molding, Double Vanity, High Speed Internet
- Kitchen Features
- Cabinets Other, Kitchen Island, View to Family Room
- Appliances
- Dishwasher, Disposal
- Utilities
- Cable Available, Electricity Available, Natural Gas Available
- Heating
- Central
- Air Conditioning
- Central Air, Dual
- Exterior Construction
- Brick 4 Sides
- Exterior Features
- Private Yard
- Roof
- Composition
- Pool
- None
- Elementary School
- Beecher Hills
- Middle School
- Martin L. King Jr.
- High School
- Benjamin E. Mays
Listing courtesy of Real Broker, LLC.. Contact:
Listing Courtesy Of Real Broker, LLC., Contact:
 Listings on this website come from the FMLS IDX Compilation and may be held by brokerage firms other than the owner of this website. The listing brokerage is identified in any listing details. Information is deemed reliable but is not guaranteed. If you believe any FMLS listing contains material that infringes your copyrighted work, please click here to review our DMCA policy and learn how to submit a takedown request. © 2026 FMLS. Last updated