710 Stickley Oak Way, Woodstock, GA 30189
- $475,000
- 3
- BD
- 3
- BA
- 1,849
- SqFt


- List Price
- $475,000
- Days on Market
- 37
- MLS#
- 7820625
- Year Built
- 2023
- Bedrooms
- 3
- Bathrooms
- 3
- Baths Half
- 1
- Living Area
- 1,849
- Building Name
- The Village At Towne Lake
Property Description
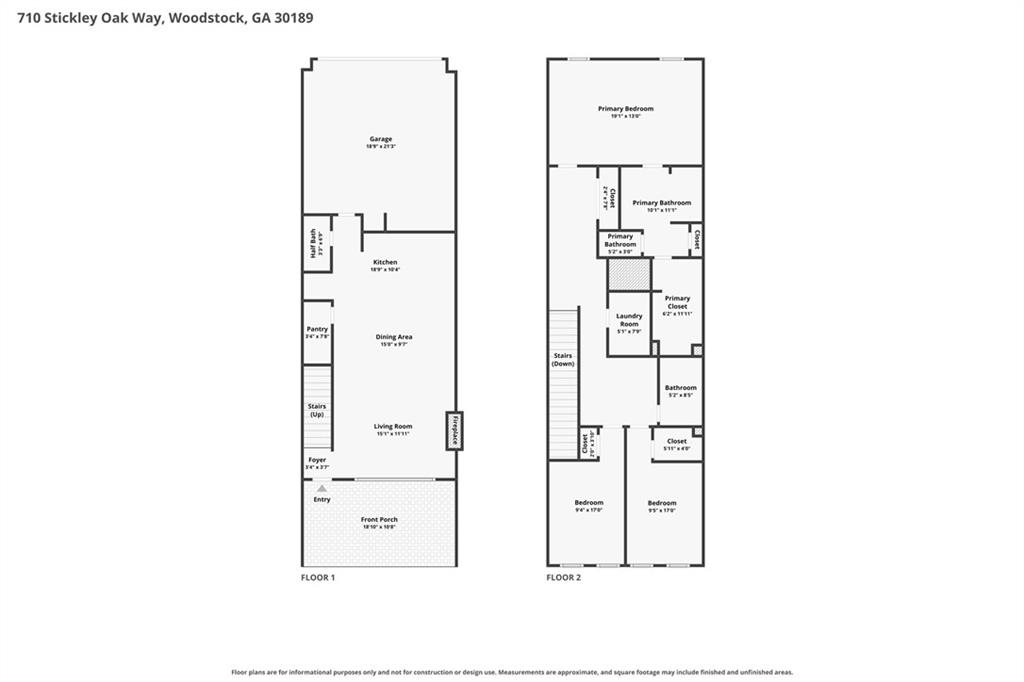
Welcome to 710 Stickley Oak Way in Woodstock, a beautifully maintained 3-bedroom, 2.5-bath townhome offering modern finishes, an open-concept layout, and low-maintenance living. Step inside to find durable LVP flooring throughout the main living areas, creating a warm and inviting atmosphere. The open floor plan seamlessly connects the living room and kitchen, making it ideal for both everyday living and entertaining. The kitchen features gray cabinetry, white granite countertops, a stylish herringbone tile backsplash, and a spacious eat-in dining area. A multi-panel sliding glass door opens wide to the patio, creating a seamless transition between indoor and outdoor living while filling the home with natural light. Upstairs, the oversized owner's suite offers a relaxing retreat with a large walk-in closet, dual-sink vanity, and a beautifully tiled walk-in shower. Two additional bedrooms with comfortable carpet provide plenty of space for family, guests, or a home office. Step outside to enjoy the spacious patio, perfect for relaxing, entertaining, or enjoying your morning coffee. Residents enjoy outstanding community amenities, including a clubhouse, fitness center, swimming pool, pickleball courts, bocce ball courts, and a dog park, providing plenty of opportunities for recreation, relaxation, and social gatherings. Combining stylish finishes, functional living spaces, resort-style amenities, and the convenience of townhome living, 710 Stickley Oak Way is ready to welcome you home.
Additional Information
- Taxes
- $5,094
- Hoa Fee
- $249
- Property Description
- Craftsman, Townhouse, Traditional
- Interior Layout
- Double Vanity, High Ceilings 10 ft Upper
- Interior Features
- Double Vanity, High Ceilings 10 ft Upper
- Kitchen Features
- Cabinets Other, Kitchen Island, Other Surface Counters, Pantry Walk-In, View to Family Room
- Appliances
- Dishwasher, Disposal, Electric Water Heater, Gas Range, Microwave
- Utilities
- Cable Available, Electricity Available, Natural Gas Available, Phone Available, Sewer Available, Underground Utilities, Water Available
- Heating
- Natural Gas
- Air Conditioning
- Ceiling Fan(s), Central Air
- Exterior Construction
- Cement Siding, Frame
- Exterior Features
- Private Entrance
- Roof
- Composition
- Pool
- None
- Garage Spaces
- 2
- Elementary School
- Woodstock
- Middle School
- Woodstock
- High School
- Woodstock
Listing courtesy of Century 21 Results. Contact:
Listing Courtesy Of Century 21 Results, Contact:
 Listings on this website come from the FMLS IDX Compilation and may be held by brokerage firms other than the owner of this website. The listing brokerage is identified in any listing details. Information is deemed reliable but is not guaranteed. If you believe any FMLS listing contains material that infringes your copyrighted work, please click here to review our DMCA policy and learn how to submit a takedown request. © 2026 FMLS. Last updated