3767 Plumcrest Se Road, Smyrna, GA 30082
- $799,900
- 5
- BD
- 4
- BA
- 3,572
- SqFt




- List Price
- $799,900
- Days on Market
- 38
- MLS#
- 7820331
- Year Built
- 1964
- Bedrooms
- 5
- Bathrooms
- 4
- Living Area
- 3,572
- Lot Size
- 19,602
- Acres
- 0.45
Property Description
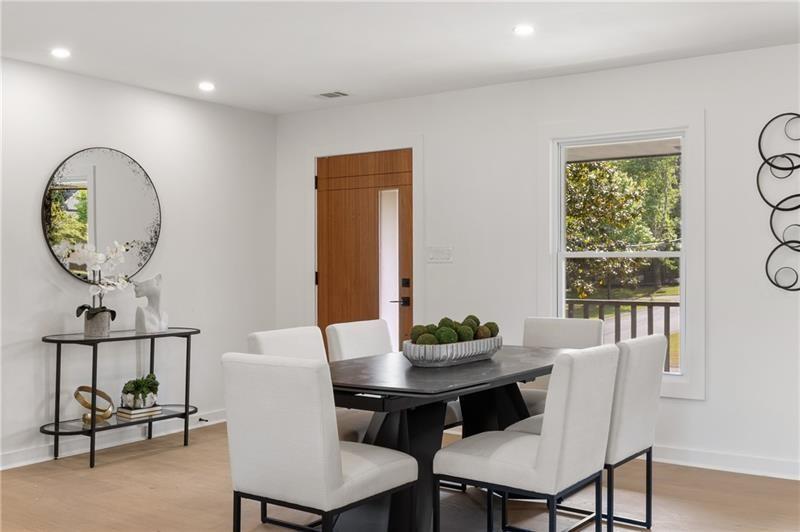
Completely renovated top-to-bottom, this stunning ranch with a finished terrace level offers elevated, luxury living in a prime Smyrna location. The main level features a true open-concept design with seamless flow between the living and dining spaces, centered around a beautifully redesigned chef’s kitchen. Outfitted with stainless steel appliances, a huge statement island, gorgeous quartz countertops, and Taj Mahal backsplash, this space is perfect for both everyday living and entertaining. The expansive primary suite is a true retreat, showcasing hardwood floors, custom built-in bookshelves and cabinetry, and a striking matching beamed ceiling that adds warmth and architectural interest. A spacious walk-in closet and beautifully updated bath complete the suite. Throughout the home, you’ll find new windows, engineered hardwood flooring, updated doors, a new HVAC system, water heater, and garage door, every detail thoughtfully curated. Step outside to an enormous, fully fenced, flat backyard, an ideal canvas to create your dream outdoor oasis. The finished terrace level offers exceptional versatility with a private entrance, large living area, bedroom, full bath, and a kitchen-ready setup..perfect for an in-law suite, guest quarters, or additional living space. A rare combination of high-end finishes, flexible living space, and an unbeatable Smyrna location, this move-in-ready home truly has it all.
Additional Information
- Taxes
- $447
- Property Description
- Ranch
- Interior Layout
- High Speed Internet, Recessed Lighting, Walk-In Closet(s)
- Interior Features
- High Speed Internet, Recessed Lighting, Walk-In Closet(s)
- Kitchen Features
- Breakfast Bar, Cabinets White, Kitchen Island, Pantry, Second Kitchen, Stone Counters, View to Family Room
- Appliances
- Dishwasher, Disposal, Gas Range, Microwave, Range Hood, Refrigerator
- Utilities
- Electricity Available, Natural Gas Available, Phone Available, Sewer Available, Water Available
- Heating
- Central, Natural Gas
- Air Conditioning
- Ceiling Fan(s), Central Air, Electric
- Exterior Construction
- Brick 4 Sides
- Exterior Features
- Private Yard
- Roof
- Composition, Shingle
- Pool
- None
- Garage Spaces
- 2
- Elementary School
- King Springs
- Middle School
- Griffin
- High School
- Campbell
Listing courtesy of Berkshire Hathaway HomeServices Georgia Properties. Contact:
Listing Courtesy Of Berkshire Hathaway HomeServices Georgia Properties, Contact:
 Listings on this website come from the FMLS IDX Compilation and may be held by brokerage firms other than the owner of this website. The listing brokerage is identified in any listing details. Information is deemed reliable but is not guaranteed. If you believe any FMLS listing contains material that infringes your copyrighted work, please click here to review our DMCA policy and learn how to submit a takedown request. © 2026 FMLS. Last updated