1272 Waterhaven Boulevard, Cumming, GA 30041
- $665,650
- 4
- BD
- 5
- BA
- 2,568
- SqFt




- List Price
- $665,650
- Days on Market
- 54
- MLS#
- 7820216
- Year Built
- 2026
- Bedrooms
- 4
- Bathrooms
- 5
- Baths Half
- 1
- Living Area
- 2,568
- Lot Size
- 6,751
- Acres
- 0.16
Property Description
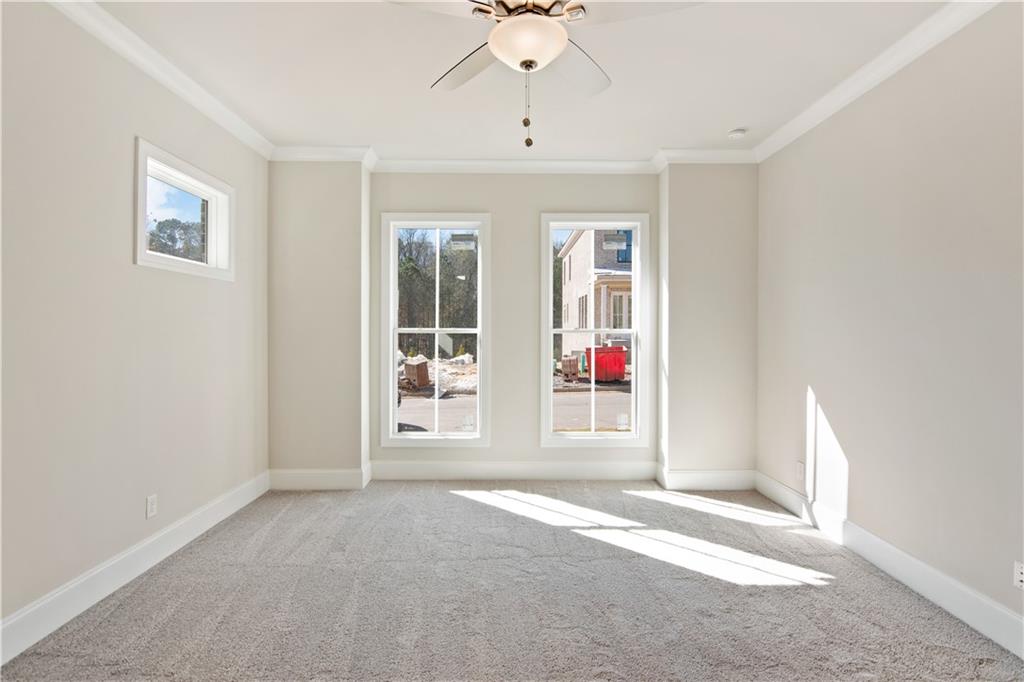
~~~ELEVATE YOUR EVERYDAY~~~| Master on Main | $5,000 Toward Closing Costs with Preferred Lender(s) Now under construction, The Hillsdale "B" offers the perfect combination of luxury, comfort, and low-maintenance living. Designed with a sought-after owner's suite on the main level plus a 2nd Owners Suite upstairs this beautifully crafted home provides exceptional space for both everyday living and entertaining. A welcoming covered front porch leads into an open-concept floor plan where the family room, complete with a cozy fireplace w/sanya white stacked quartzite surround, flows seamlessly into the kitchen and dining area. At the heart of the home, the gourmet kitchen features GE Profile stainless steel appliances, a large Calacatta Idillio quartz-topped island w/a stone finish, creating the perfect gathering space for family and friends. The dining area is surrounded by windows, filling the space with natural light and creating a warm, inviting atmosphere. The main-level owner's suite is a private retreat, highlighted by 10-foot ceilings, a spa-inspired bath with dual vanities, a soaking tub, a separate shower, and an oversized walk-in closet. Upstairs, a spacious loft offers endless possibilities as a media room, game room, or additional living space. Two generously sized secondary bedrooms, each with its own private bath, provide comfort and privacy for family members or guests. With its elegant design, functional layout, and maintenance-free convenience, The Hillsdale "B" is an exceptional place to call home. Target completion: November/December 2026. Experience low-maintenance living with HOA-maintained landscaping and lawn care, allowing you to spend more time enjoying all that Waterhaven has to offer. This premier gated community boasts outstanding amenities, including a pool, clubhouse, fitness center, fire pit, and four pickleball courts, creating a vibrant and active lifestyle for residents of all ages. Photos and virtual tour are of a previously built Hillsdale plan and are for illustrative purposes only. Features, finishes, and selections may vary from the home under construction. At TPG, we value our customer, team member, and vendor team safety. Our communities are active construction zones and may not be safe to visit at certain stages of construction. Due to this, we ask all agents visiting the community with their clients come to the office prior to visiting any listed homes. Please note, during your visit, you will be escorted by a TPG employee and may be required to wear flat, closed toe shoes and a hardhat [The Hillsdale]
Additional Information
- Hoa Fee
- $200
- Property Description
- Traditional
- Interior Layout
- Crown Molding, Disappearing Attic Stairs, Double Vanity, High Ceilings 9 ft Upper, High Ceilings 10 ft Main, Walk-In Closet(s)
- Interior Features
- Crown Molding, Disappearing Attic Stairs, Double Vanity, High Ceilings 9 ft Upper, High Ceilings 10 ft Main, Walk-In Closet(s)
- Kitchen Features
- Breakfast Bar, Cabinets Other, Kitchen Island, Pantry, Solid Surface Counters, Stone Counters, View to Family Room, Other
- Appliances
- Dishwasher, Disposal, Gas Cooktop, Gas Water Heater, Microwave, Range Hood
- Utilities
- Cable Available, Electricity Available, Natural Gas Available, Phone Available, Sewer Available, Water Available
- Heating
- Central, Forced Air, Natural Gas, Zoned
- Air Conditioning
- Ceiling Fan(s), Central Air, Zoned
- Exterior Construction
- Brick Front, Cement Siding
- Exterior Features
- Courtyard, Private Entrance, Private Yard, Rain Gutters
- Roof
- Composition
- Pool
- None
- Garage Spaces
- 2
- Elementary School
- Mashburn
- Middle School
- Lakeside - Forsyth
- High School
- Forsyth Central
Listing Courtesy Of The Providence Group Realty, LLC., Contact:
 Listings on this website come from the FMLS IDX Compilation and may be held by brokerage firms other than the owner of this website. The listing brokerage is identified in any listing details. Information is deemed reliable but is not guaranteed. If you believe any FMLS listing contains material that infringes your copyrighted work, please click here to review our DMCA policy and learn how to submit a takedown request. © 2026 FMLS. Last updated