3795 King Edward Sw Trail, Atlanta, GA 30331
- $284,900
- 3
- BD
- 3
- BA
- 1,586
- SqFt




- List Price
- $284,900
- Days on Market
- 5
- MLS#
- 7820051
- Short Sale
- Yes
- Year Built
- 1963
- Bedrooms
- 3
- Bathrooms
- 3
- Baths Half
- 1
- Living Area
- 1,586
- Lot Size
- 19,998
- Acres
- 0.46
Property Description
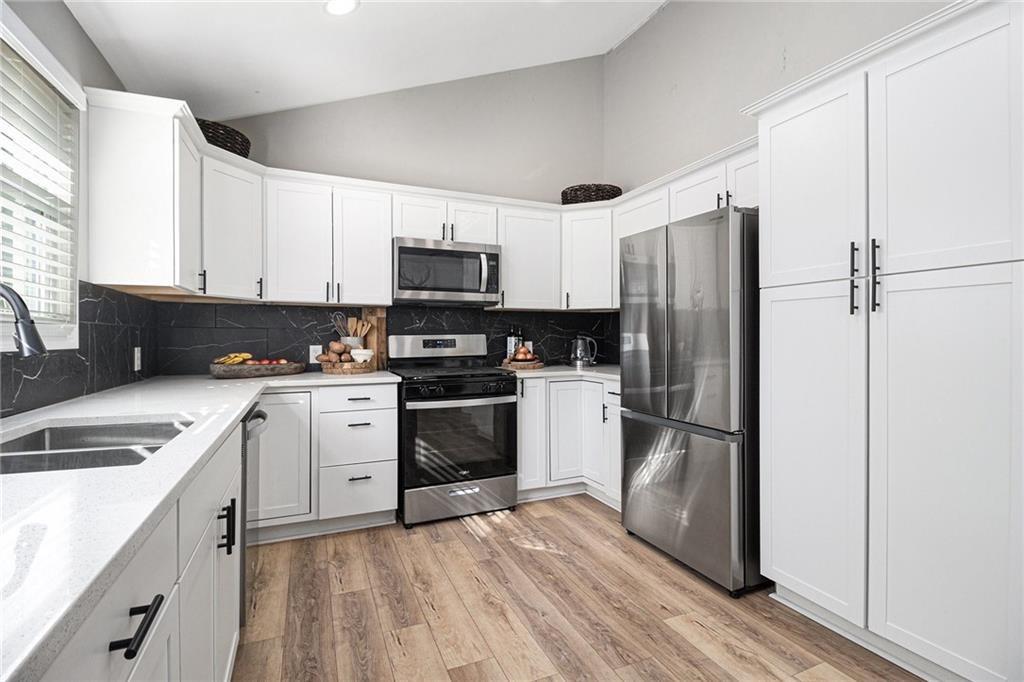
Discover 3795 King Edward Trail SW, a beautifully reimagined home tucked away in a peaceful and sought-after Atlanta community. This property has been rebuilt from the ground up, offering the feel of a brand-new home with modern finishes and thoughtful design throughout. Inside, you’re welcomed by an airy open layout with vaulted ceilings, abundant natural light, and all-new LVP flooring. The kitchen shines with quartz countertops, stainless steel appliances, updated cabinetry, and a cozy breakfast area. The living room features a stylish new fireplace, creating a warm focal point for everyday living or entertaining. The primary suite provides a quiet escape with a spacious walk-in closet and a private, newly finished bathroom. Additional bedrooms offer flexibility for guests, family, or a home office. Every major system and surface has been replaced, including plumbing, electrical, gas lines, HVAC, roof, gutters, windows, doors, drywall, paint, lighting, blinds, and exterior features like the deck and porch railing. This gives you peace of mind and a truly move-in-ready experience. Step outside to a private backyard with endless potential—whether you envision a pool, an ADU/tiny home for added income, or a personalized outdoor retreat. Located close to shopping, dining, parks, and major highways, this home blends quiet suburban living with convenient access to everything Atlanta offers.
Additional Information
- Taxes
- $4,785
- Property Description
- Ranch
- Interior Layout
- Vaulted Ceiling(s), Walk-In Closet(s)
- Interior Features
- Vaulted Ceiling(s), Walk-In Closet(s)
- Kitchen Features
- Breakfast Bar, Cabinets White, Eat-in Kitchen, Solid Surface Counters, View to Family Room
- Appliances
- Dishwasher, Disposal, Gas Cooktop, Gas Oven, Gas Range
- Utilities
- Cable Available, Electricity Available, Natural Gas Available, Phone Available, Sewer Available, Underground Utilities, Water Available
- Heating
- Natural Gas
- Air Conditioning
- Ceiling Fan(s), Central Air, Electric
- Exterior Construction
- Brick 4 Sides, HardiPlank Type
- Exterior Features
- Rain Gutters
- Roof
- Shingle
- Pool
- None
- Elementary School
- R. N. Fickett
- Middle School
- Ralph Bunche
- High School
- D. M. Therrell
Listing courtesy of HomeSmart. Contact:
Listing Courtesy Of HomeSmart, Contact:
 Listings on this website come from the FMLS IDX Compilation and may be held by brokerage firms other than the owner of this website. The listing brokerage is identified in any listing details. Information is deemed reliable but is not guaranteed. If you believe any FMLS listing contains material that infringes your copyrighted work, please click here to review our DMCA policy and learn how to submit a takedown request. © 2026 FMLS. Last updated