3740 Williams Point Drive, Cumming, GA 30028
- $839,000
- 5
- BD
- 4
- BA
- 3,825
- SqFt




- List Price
- $839,000
- Days on Market
- 41
- MLS#
- 7820049
- Year Built
- 2013
- Bedrooms
- 5
- Bathrooms
- 4
- Living Area
- 3,825
- Lot Size
- 22,215
- Acres
- 0.51
Property Description
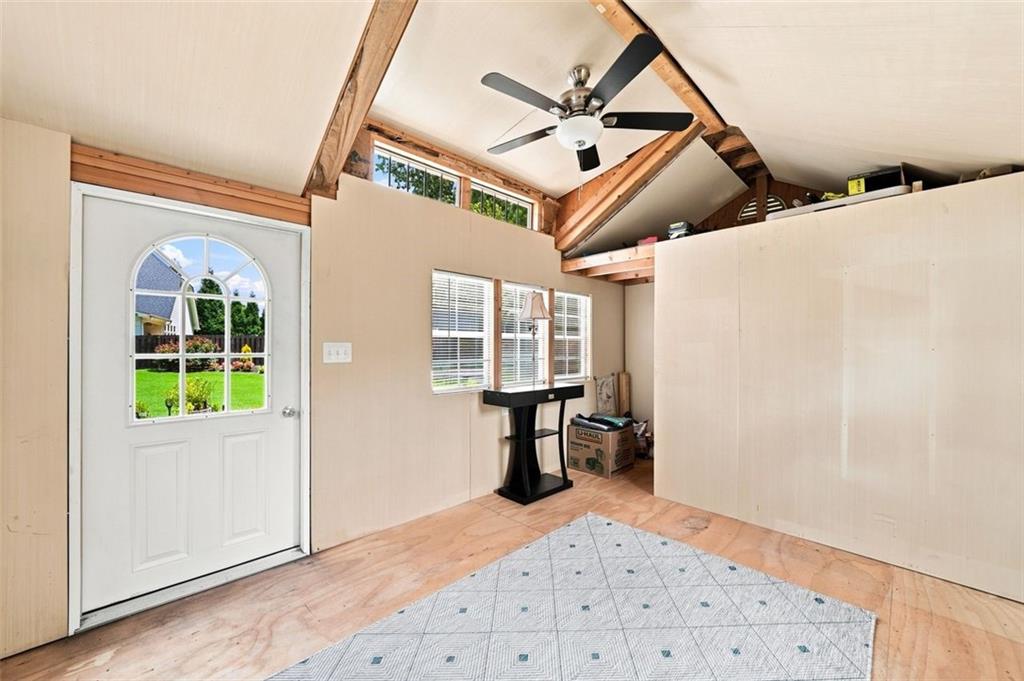
WOW, JUST WOW! Not only is this home PICTURE PERFECT.... BUT SELLER IS OFFERING $5000 TOWARD BUYERS CLOSING COSTS! This exceptional property is set within a highly sought-after, beautifully manicured white-picket-fence community, this exceptional 5 bed|4 bath residence offers an elevated swim/tennis lifestyle! Perfectly positioned on a level, private, resort & park-like .51 acre lot and is perfect for play or a future pool. The expansive, open floor plan boasts 3,825 sqft & is designed for effortless living as well as elegant entertaining. Upon entering this refined home, you will be captivated by the thoughtful & timeless selections as well as the meticulous craftsmanship around every corner. Two-story foyer is framed by a private office & elegant formal dining room sets the stage for memorable gatherings. You then flow seamlessly into an expansive family room with coffered ceiling, stone fireplace & stunning backyard oasis views for an upscale gathering space within. The home transitions seamlessly into an elevated designer chef’s kitchen that serves as a stunning focal point with an oversized island that anchors the room, complemented by natural stone backsplash/accent wall & breakfast area — all perfectly positioned to connect seamlessly with the main living/entertaining areas. Step through to the gracious screened-in porch & you are transported to your own private, resort-styled oasis! Fenced in yard extends to an expansive dining/grilling area, multiple social spaces, fire pit, luxurious Jacuzzi—all while being surrounded in a quiet & manicured park like setting. Adding even more versatility, the backyard features a charming outdoor structure, already equipped with power, that awaits your personal vision & could easily become a home office, studio, gym or playhouse. Upper level, you’ll find the luxurious primary suite along with an elevated spa-like bath & grand walk-in closet that provides exceptional storage. This level also features an additional 3 bed|2 baths and continues to impress with a SUBSTANTIAL REVERSE BASEMENT, perfectly suited as a media/gaming room—an ideal space for movie nights.
Additional Information
- Taxes
- $7,024
- Hoa Fee
- $1,400
- Property Description
- Traditional
- Interior Layout
- Bookcases, Coffered Ceiling(s), Double Vanity, Entrance Foyer, Entrance Foyer 2 Story, High Ceilings 10 ft Main, High Ceilings 10 ft Upper, High Speed Internet, His and Hers Closets, Low Flow Plumbing Fixtures, Tray Ceiling(s), Walk-In Closet(s)
- Interior Features
- Bookcases, Coffered Ceiling(s), Double Vanity, Entrance Foyer, Entrance Foyer 2 Story, High Ceilings 10 ft Main, High Ceilings 10 ft Upper, High Speed Internet, His and Hers Closets, Low Flow Plumbing Fixtures, Tray Ceiling(s), Walk-In Closet(s)
- Kitchen Features
- Breakfast Bar, Breakfast Room, Cabinets White, Eat-in Kitchen, Kitchen Island, Pantry, Pantry Walk-In, Solid Surface Counters, Stone Counters, View to Family Room
- Appliances
- Dishwasher, Disposal, Double Oven, Dryer, ENERGY STAR Qualified Appliances, Gas Cooktop, Gas Water Heater, Microwave, Refrigerator, Self Cleaning Oven, Washer, Other
- Utilities
- Cable Available, Electricity Available, Natural Gas Available, Phone Available, Sewer Available, Underground Utilities, Water Available
- Heating
- Central, Forced Air, Natural Gas, Zoned
- Air Conditioning
- Ceiling Fan(s), Central Air, Electric, Zoned
- Exterior Construction
- Cement Siding
- Exterior Features
- Courtyard, Garden, Private Entrance, Private Yard, Storage
- Roof
- Composition, Shingle
- Pool
- None
- Garage Spaces
- 3
- Elementary School
- Poole's Mill
- Middle School
- Liberty - Forsyth
- High School
- North Forsyth
Listing courtesy of Coldwell Banker Realty. Contact:
Listing Courtesy Of Coldwell Banker Realty, Contact:
 Listings on this website come from the FMLS IDX Compilation and may be held by brokerage firms other than the owner of this website. The listing brokerage is identified in any listing details. Information is deemed reliable but is not guaranteed. If you believe any FMLS listing contains material that infringes your copyrighted work, please click here to review our DMCA policy and learn how to submit a takedown request. © 2026 FMLS. Last updated