4830 Hopewell Manor Drive, Cumming, GA 30028
- $444,900
- 4
- BD
- 3
- BA
- 2,904
- SqFt




- List Price
- $444,900
- Days on Market
- 38
- Price Change
- ▼ $5,000 1789687351
- MLS#
- 7819944
- Year Built
- 2006
- Bedrooms
- 4
- Bathrooms
- 3
- Baths Half
- 1
- Living Area
- 2,904
- Lot Size
- 10,890
- Acres
- 0.25
Property Description
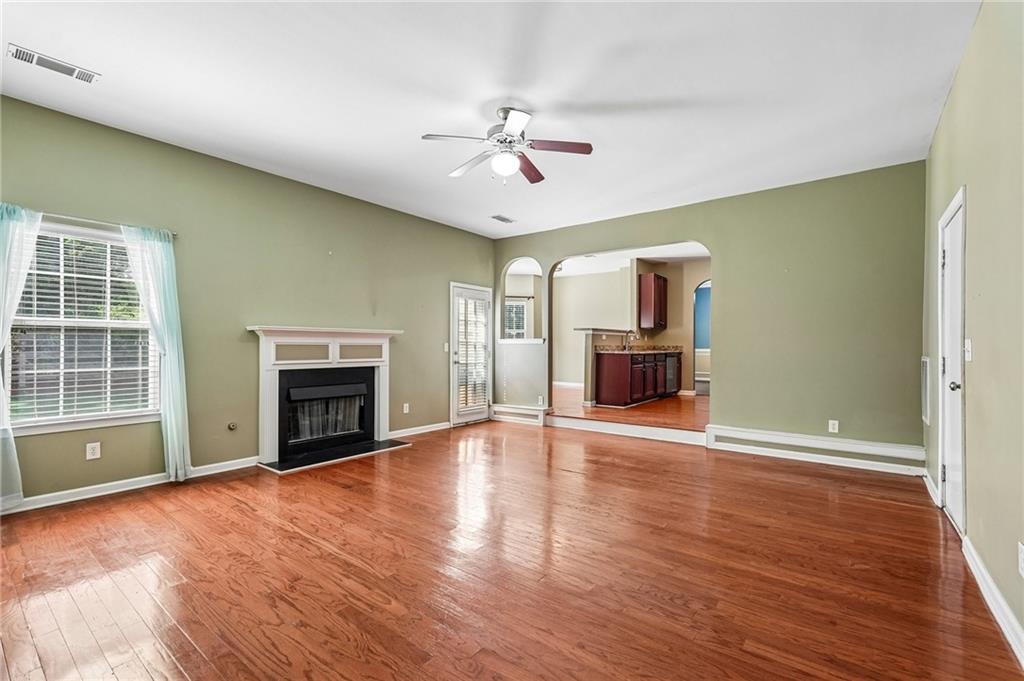
.Run, don't walk!! This 4-bedroom, 2.5-bath home in a sought-after Cumming location is waiting on it's new family! Love can be built just for you with your own paint colors This inviting home offers a comfortable open-concept layout with abundant natural light, making everyday living and entertaining a breeze. The modern kitchen features granite countertops, stainless steel appliances, and ample cabinet space. Spacious bedrooms provide plenty of room for family and guests, while the owner’s suite offers a relaxing retreat with a walk-in closet and private bath. Step outside to enjoy a level backyard that’s perfect for gatherings, play, or peaceful evenings. Conveniently located near top-rated schools, shopping, dining, Lake Lanier, and GA 400. Move-in ready and waiting for you—schedule your showing today!
Additional Information
- Taxes
- $4,344
- Hoa Fee
- $700
- Property Description
- Traditional
- Interior Layout
- Disappearing Attic Stairs, Double Vanity, Entrance Foyer 2 Story, High Ceilings 9 ft Main, Vaulted Ceiling(s), Walk-In Closet(s)
- Interior Features
- Disappearing Attic Stairs, Double Vanity, Entrance Foyer 2 Story, High Ceilings 9 ft Main, Vaulted Ceiling(s), Walk-In Closet(s)
- Kitchen Features
- Breakfast Bar, Breakfast Room, Cabinets Stain, Eat-in Kitchen, Pantry, Solid Surface Counters, View to Family Room
- Appliances
- Dishwasher, Gas Range, Gas Water Heater, Microwave
- Utilities
- Electricity Available, Natural Gas Available, Underground Utilities, Water Available
- Heating
- Central, Forced Air, Natural Gas
- Air Conditioning
- Ceiling Fan(s), Central Air
- Exterior Construction
- Brick Front, Cement Siding
- Exterior Features
- Private Yard
- Roof
- Composition
- Pool
- None
- Garage Spaces
- 2
- Elementary School
- Silver City
- Middle School
- North Forsyth
- High School
- North Forsyth
Listing courtesy of Century 21 Results. Contact:
Listing Courtesy Of Century 21 Results, Contact:
 Listings on this website come from the FMLS IDX Compilation and may be held by brokerage firms other than the owner of this website. The listing brokerage is identified in any listing details. Information is deemed reliable but is not guaranteed. If you believe any FMLS listing contains material that infringes your copyrighted work, please click here to review our DMCA policy and learn how to submit a takedown request. © 2026 FMLS. Last updated