5671 Rosehall Place, South Fulton, GA 30349
- $471,940
- 4
- BD
- 3
- BA
- 2,774
- SqFt




- List Price
- $471,940
- Days on Market
- 35
- MLS#
- 7818809
- New Construction
- Yes
- Year Built
- 2026
- Bedrooms
- 4
- Bathrooms
- 3
- Baths Half
- 1
- Living Area
- 2,774
- Lot Size
- 9,278
- Acres
- 0.21
Property Description
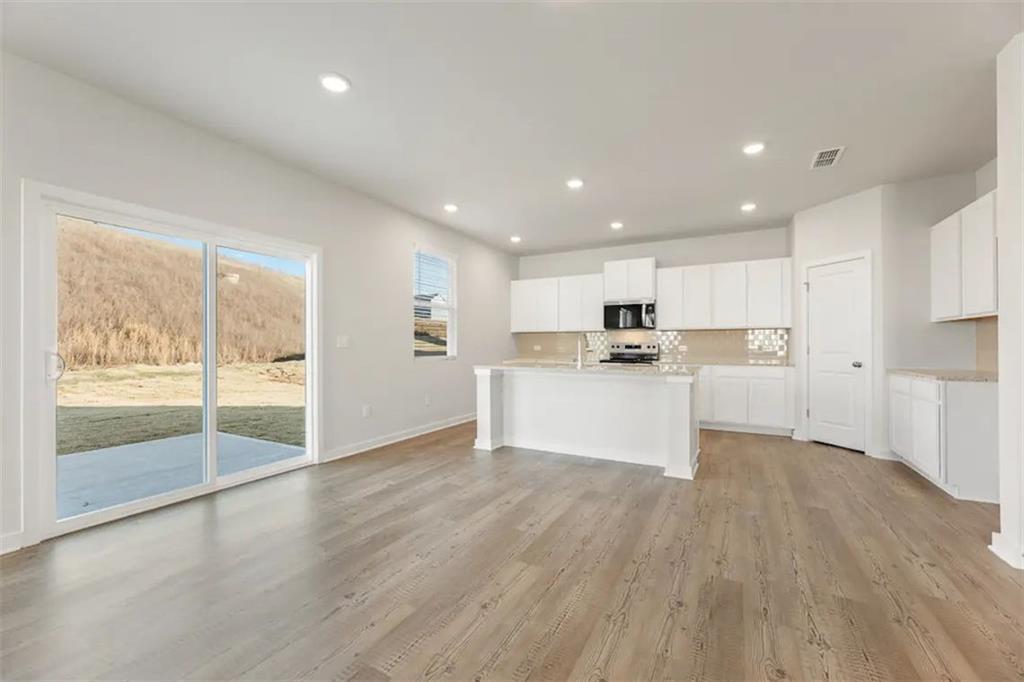
Step into the inviting charm of The Travis at Parkview Estates, a beautiful two-story home designed with modern living in mind. The open floorplan creates a seamless flow from the spacious kitchen, complete with a walk-in pantry, to the bright dining area and cozy great room—perfect for gathering with family and friends. For added comfort and convenience, the main level offers a welcoming foyer, a versatile study (or optional bedroom), and a stylish powder room. Upstairs, you'll find a cozy loft area, along with secondary bedrooms, a thoughtfully placed laundry room, and a luxurious primary suite. The suite features a private bath and a generous walk-in closet, offering the perfect retreat at the end of each day. Come experience a home where comfort and style come together effortlessly!
Additional Information
- Taxes
- $1,089
- Hoa Fee
- $650
- Property Description
- Traditional
- Interior Layout
- Double Vanity, High Ceilings 9 ft Lower, Smart Home, Walk-In Closet(s)
- Interior Features
- Double Vanity, High Ceilings 9 ft Lower, Smart Home, Walk-In Closet(s)
- Kitchen Features
- Cabinets White, Kitchen Island, Pantry, Pantry Walk-In, Solid Surface Counters, View to Family Room
- Appliances
- Dishwasher, Disposal, Electric Oven, Electric Range, Electric Water Heater, Microwave
- Utilities
- Cable Available, Electricity Available, Natural Gas Available, Phone Available, Sewer Available, Underground Utilities, Water Available
- Heating
- Central
- Air Conditioning
- Central Air
- Exterior Construction
- Blown-In Insulation, Cement Siding, HardiPlank Type
- Exterior Features
- None
- Roof
- Composition
- Pool
- None
- Garage Spaces
- 2
- Elementary School
- Wolf Creek
- Middle School
- Camp Creek
- High School
- Westlake
Listing courtesy of CCG Realty Group, LLC.. Contact:
Listing Courtesy Of CCG Realty Group, LLC., Contact:
 Listings on this website come from the FMLS IDX Compilation and may be held by brokerage firms other than the owner of this website. The listing brokerage is identified in any listing details. Information is deemed reliable but is not guaranteed. If you believe any FMLS listing contains material that infringes your copyrighted work, please click here to review our DMCA policy and learn how to submit a takedown request. © 2026 FMLS. Last updated