3970 Walnut Grove Way, Gainesville, GA 30506
- $424,900
- 5
- BD
- 4
- BA
- 4,364
- SqFt




- List Price
- $424,900
- Days on Market
- 39
- Price Change
- ▼ $24,100 1788813024
- MLS#
- 7817360
- Year Built
- 2006
- Bedrooms
- 5
- Bathrooms
- 4
- Living Area
- 4,364
- Lot Size
- 21,780
- Acres
- 0.50
Property Description
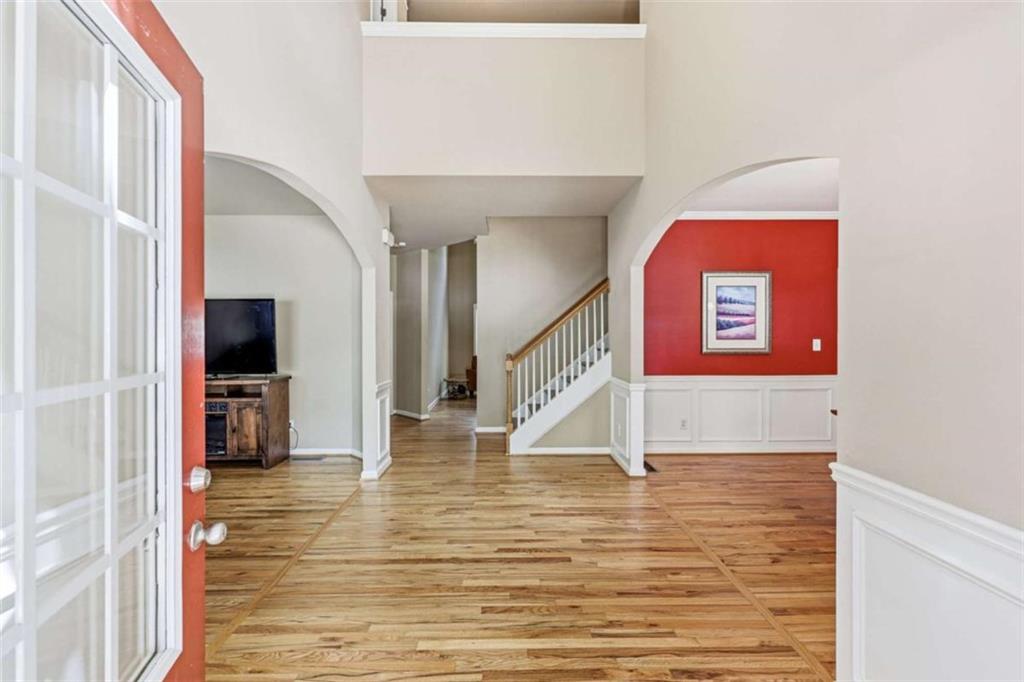
Welcome home to this beautifully maintained 5-bedroom, 4-bath residence offering exceptional value per square foot and an abundance of living space. In-Law Suite with Chairlift is a bonus! All of this in one of North Hall’s established neighborhoods. Nestled on a quiet cul-de-sac, this spacious home is filled with natural light and features soaring ceilings, rich hardwood floors, and an open, inviting floor plan designed for both everyday living and entertaining. The main level features a formal dining room, generous living spaces, and a well-appointed kitchen that flows seamlessly into the family room. Upstairs, you’ll find comfortable bedrooms, including a spacious primary suite with a private bath. The fully finished terrace level offers exceptional flexibility with its own private entrance and chair lift, making it ideal for an in-law suite, multigenerational living space, or private guest retreat. Step outside to enjoy the expansive multi-level back porch overlooking the backyard—perfect for morning coffee, outdoor dining, or relaxing with family and friends. Situated on a desirable cul-de-sac lot in sought-after North Hall, this home delivers space, versatility, and outstanding value in a convenient location close to schools, shopping, and everyday conveniences.
Additional Information
- Hoa Fee
- $200
- Property Description
- Craftsman, Traditional
- Interior Layout
- High Ceilings 9 ft Lower, High Ceilings 9 ft Main, High Ceilings 9 ft Upper, Walk-In Closet(s)
- Interior Features
- High Ceilings 9 ft Lower, High Ceilings 9 ft Main, High Ceilings 9 ft Upper, Walk-In Closet(s)
- Kitchen Features
- Eat-in Kitchen, Pantry Walk-In, Solid Surface Counters
- Appliances
- Dishwasher, Disposal, Microwave
- Utilities
- Electricity Available, Underground Utilities
- Heating
- Central, Natural Gas
- Air Conditioning
- Ceiling Fan(s), Central Air
- Exterior Construction
- Cement Siding, Concrete
- Exterior Features
- Other, Private Yard
- Roof
- Composition
- Pool
- None
- Garage Spaces
- 2
- Elementary School
- Lanier
- Middle School
- Chestatee
- High School
- Chestatee
Listing courtesy of Next Boulevard Real Estate. Contact:
Listing Courtesy Of Next Boulevard Real Estate, Contact:
 Listings on this website come from the FMLS IDX Compilation and may be held by brokerage firms other than the owner of this website. The listing brokerage is identified in any listing details. Information is deemed reliable but is not guaranteed. If you believe any FMLS listing contains material that infringes your copyrighted work, please click here to review our DMCA policy and learn how to submit a takedown request. © 2026 FMLS. Last updated