240 Highlands Chase, Ball Ground, GA 30107
- $1,275,000
- 4
- BD
- 4
- BA
- 6,062
- SqFt




- List Price
- $1,275,000
- Days on Market
- 45
- MLS#
- 7817077
- New Construction
- Yes
- Year Built
- 2025
- Bedrooms
- 4
- Bathrooms
- 4
- Living Area
- 6,062
- Lot Size
- 217,800
- Acres
- 5
Property Description
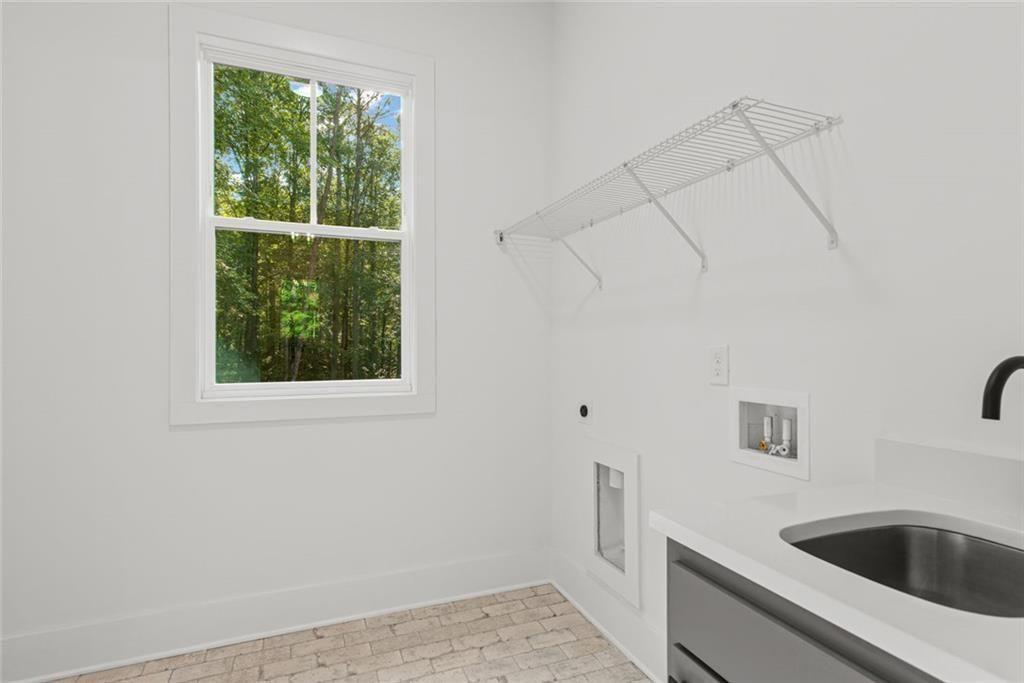
Exceptional custom-built estate located in The Highlands at Sharp Mountain, an exclusive gated community just minutes from Downtown Ball Ground. Perfectly positioned on five private acres, this remarkable new construction home offers luxurious main-level living, refined architectural details, and elevated finishes throughout. The thoughtfully designed floor plan features a stunning owner’s suite on the main level, complete with a spa-inspired bathroom, oversized custom walk-in closet, and designer finishes. The chef’s kitchen is ideal for both everyday living and entertaining, showcasing a large quartz island, custom cabinetry, premium appliances, and a fully appointed scullery pantry offering additional preparation and storage space. The dramatic vaulted fireside family room flows seamlessly onto an expansive covered rear porch, creating effortless indoor-outdoor living while overlooking the peaceful, wooded property. Upstairs, a spacious flex room or optional fifth bedroom provides endless possibilities as a guest suite, home office, media room, or teen retreat. Additional highlights include wide-plank hardwood floors, a three-car garage, professional landscape lighting, upscale exterior finishes, and a full daylight basement ready for future expansion. Enjoy the privacy and tranquility of estate living while remaining conveniently located near I-575, Downtown Ball Ground, Canton Marketplace, Northside Hospital Cherokee, highly rated schools, and the North Georgia Mountains.
Additional Information
- Taxes
- $5,781
- Hoa Fee
- $450
- Property Description
- Craftsman, Traditional
- Interior Layout
- Bookcases, High Ceilings 10 ft Main, Walk-In Closet(s)
- Interior Features
- Bookcases, High Ceilings 10 ft Main, Walk-In Closet(s)
- Kitchen Features
- Cabinets White, Eat-in Kitchen, Kitchen Island, Pantry Walk-In, View to Family Room
- Appliances
- Dishwasher, Disposal, Double Oven, Electric Range, Microwave, Range Hood, Refrigerator
- Utilities
- Electricity Available, Natural Gas Available, Underground Utilities, Water Available
- Heating
- Central
- Air Conditioning
- Central Air
- Exterior Construction
- Brick, Cement Siding
- Exterior Features
- Lighting
- Roof
- Composition
- Pool
- None
- Garage Spaces
- 3
- Elementary School
- Ball Ground
- Middle School
- Creekland - Cherokee
- High School
- Creekview
Listing courtesy of Berkshire Hathaway HomeServices Georgia Properties. Contact:
Listing Courtesy Of Berkshire Hathaway HomeServices Georgia Properties, Contact:
 Listings on this website come from the FMLS IDX Compilation and may be held by brokerage firms other than the owner of this website. The listing brokerage is identified in any listing details. Information is deemed reliable but is not guaranteed. If you believe any FMLS listing contains material that infringes your copyrighted work, please click here to review our DMCA policy and learn how to submit a takedown request. © 2026 FMLS. Last updated