805 Pinehurst Drive, Woodstock, GA 30188
- $575,000
- 4
- BD
- 3
- BA
- 4,072
- SqFt




- List Price
- $575,000
- Days on Market
- 4
- MLS#
- 7816932
- Year Built
- 1990
- Bedrooms
- 4
- Bathrooms
- 3
- Baths Half
- 1
- Living Area
- 4,072
- Lot Size
- 43,560
- Acres
- 1
Property Description
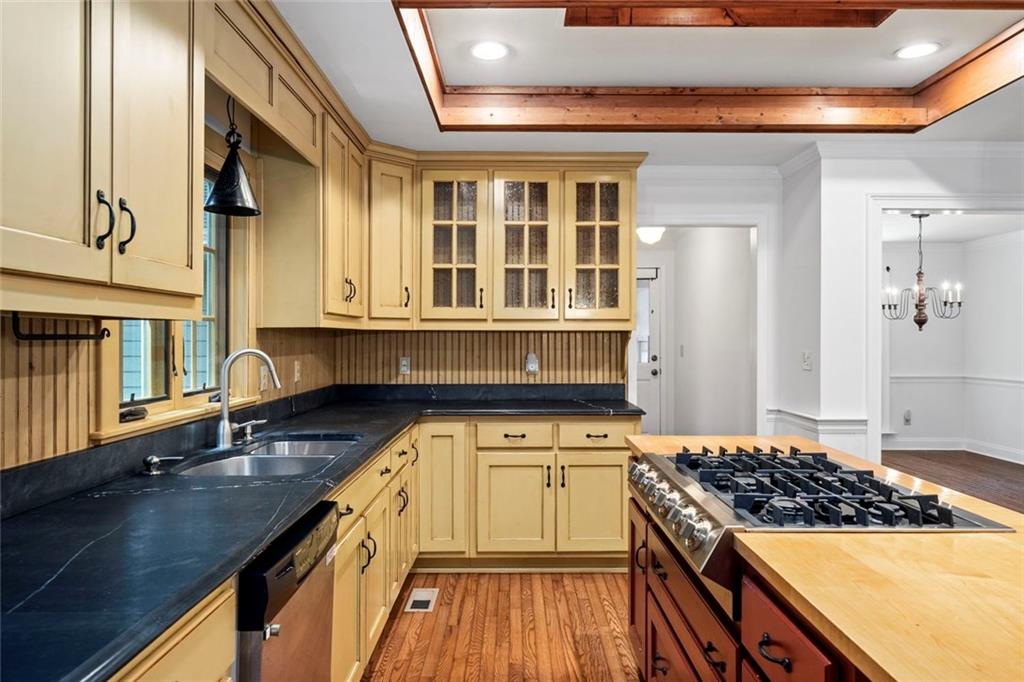
Lovingly maintained and thoughtfully updated, this charming ranch home is set on a beautiful one-acre lot surrounded by mature hardwoods, offering the perfect blend of comfort, character, and everyday functionality. Fresh interior paint creates a bright, welcoming feel throughout, while the spacious custom kitchen sets the tone for the home's timeless New England character. Exposed wood beams, custom cabinetry, generous workspace, and thoughtful craftsmanship create a warm, inviting gathering space that feels both classic and comfortable. The beautifully renovated primary suite continues the home's cohesive design with a custom bath that reflects the same understated elegance and attention to detail. The easy, one-level floor plan features minimal steps from the front-entry two-car garage into the main living area, making daily living exceptionally convenient. Just beyond the living spaces, the screened porch overlooks a large, level backyard, creating the perfect setting for morning coffee, family gatherings, or quiet evenings surrounded by nature. The large terrace level offers incredible flexibility, with a spacious recreation area, an additional finished room ideal for a home office, gym, guest space, or hobby room, and a workshop with oversized double-door access perfect for projects, storage, lawn equipment, or additional workspace. With timeless character, thoughtful updates, exceptional storage, and a picturesque one-acre setting, this well-cared-for home offers a rare opportunity to enjoy peaceful living while remaining convenient to shopping, dining, parks, and everything Woodstock has to offer.
Additional Information
- Taxes
- $1,079
- Property Description
- Ranch
- Interior Layout
- Beamed Ceilings
- Interior Features
- Beamed Ceilings
- Kitchen Features
- Breakfast Room, Kitchen Island, Solid Surface Counters, Stone Counters
- Appliances
- Dishwasher, Disposal, Gas Cooktop
- Utilities
- Cable Available, Electricity Available, Natural Gas Available, Phone Available, Underground Utilities, Water Available
- Heating
- Forced Air
- Air Conditioning
- Central Air
- Exterior Construction
- Wood Siding
- Exterior Features
- Other
- Roof
- Composition
- Pool
- None
- Garage Spaces
- 2
- Elementary School
- Arnold Mill
- Middle School
- Mill Creek
- High School
- River Ridge
Listing courtesy of Harry Norman Realtors. Contact:
Listing Courtesy Of Harry Norman Realtors, Contact:
 Listings on this website come from the FMLS IDX Compilation and may be held by brokerage firms other than the owner of this website. The listing brokerage is identified in any listing details. Information is deemed reliable but is not guaranteed. If you believe any FMLS listing contains material that infringes your copyrighted work, please click here to review our DMCA policy and learn how to submit a takedown request. © 2026 FMLS. Last updated